A rare ravine retreat in prestigious Thornlea, Markham, this exceptional family residence is set on a spectacular 56 182 ft ravine lot, offering remarkable privacy, generous living space, breathtaking treetop views and a resort-inspired backyard oasis designed for luxurious family living and entertaining. Renovated in 2017, this impressive 5+1 bedroom, 6-bathroom residence features hardwood flooring throughout the main & 2nd floors and a dramatic, soaring 2-storey foyer. The bright & spacious main level offers generous principal rooms, formal dining, private office, main-floor laundry & an inviting family room with a walkout to the newly resurfaced expansive terrace overlooking the lush ravine. The kitchen & breakfast area also enjoy serene backyard views with direct access to the terrace-perfect for outdoor dining & entertaining. The expansive primary retreat features a fireplace, sitting area, walk-in closet, spa-inspired 7-piece ensuite & private balcony overlooking the ravine.Three bedrooms feature private ensuite bathrooms, including one accessed by a secondary staircase-ideal for extended family, guests or those seeking additional privacy. The finished walk-out lower level offers an open-concept recreation & games area, Gym, wet bar with potential for a 2nd kitchen, nanny/guest bedroom, ample storage, separate entrance & direct backyard access. Enjoy a resort-inspired backyard oasis surrounded by mature trees & ravine greenery, complete with a heated inground pool, cabana & gazebo. Conveniently located near St. Robert Catholic HS, Thornlea SS, parks, shopping & amenities. Exceptional connectivity to Hwy 404 & 407, with convenient access to Toronto, Richmond Hill and major employment centres. A rare opportunity combining an exceptionally deep ravine lot, generous living space, privacy & convenience.
For sale
C$2,960,000
44 Prince Edward Blvd, Markham, ON L3T 7G1
6beds
6baths
Single Family Residence
Built in ----
10,218 Square Feet Lot
$-- Zestimate®
C$--/sqft
C$-- HOA
What's special
Generous living spaceBreathtaking treetop viewsResort-inspired backyard oasisGenerous principal roomsFormal diningPrivate officeMain-floor laundry
- 46 days
- 7
- 0
Zillow last checked:
Listing updated:
Listed by:
RE/MAX REALTRON BARRY COHEN HOMES INC.
Source: TRREB,MLS®#: N13763706 Originating MLS®#: Toronto Regional Real Estate Board
Originating MLS®#: Toronto Regional Real Estate BoardFacts & features
Interior
Bedrooms & bathrooms
- Bedrooms: 6
- Bathrooms: 6
Primary bedroom
- Description: Primary Bedroom
- Level: Second
- Area: 17.44 Square Meters
- Area source: Other
- Dimensions: 4.83 x 3.61
Bedroom 2
- Description: Bedroom 2
- Level: Second
- Area: 19.95 Square Meters
- Area source: Other
- Dimensions: 5.00 x 3.99
Bedroom 3
- Description: Bedroom 3
- Level: Second
- Area: 13.27 Square Meters
- Area source: Other
- Dimensions: 3.96 x 3.35
Bedroom 4
- Description: Bedroom 4
- Level: Second
- Area: 13.43 Square Meters
- Area source: Other
- Dimensions: 4.01 x 3.35
Bedroom 5
- Description: Bedroom 5
- Level: Second
- Area: 15.68 Square Meters
- Area source: Other
- Dimensions: 4.32 x 3.63
Breakfast
- Description: Breakfast
- Level: Main
- Area: 9 Square Meters
- Area source: Other
- Dimensions: 3.66 x 2.46
Dining room
- Description: Dining Room
- Level: Main
- Area: 18.03 Square Meters
- Area source: Other
- Dimensions: 4.52 x 3.99
Family room
- Description: Family Room
- Level: Main
- Area: 22.56 Square Meters
- Area source: Other
- Dimensions: 5.77 x 3.91
Kitchen
- Description: Kitchen
- Level: Main
- Area: 30.4 Square Meters
- Area source: Other
- Dimensions: 7.98 x 3.81
Living room
- Description: Living Room
- Level: Main
- Area: 28.69 Square Meters
- Area source: Other
- Dimensions: 7.19 x 3.99
Office
- Description: Office
- Level: Main
- Area: 13 Square Meters
- Area source: Other
- Dimensions: 3.94 x 3.30
Recreation
- Level: Basement
- Dimensions: 0 x 0
Other
- Description: Sitting
- Level: Second
- Area: 21.74 Square Meters
- Area source: Other
- Dimensions: 5.94 x 3.66
Heating
- Forced Air, Electric
Cooling
- Central Air
Appliances
- Included: Built-In Oven, Countertop Range
Features
- Upgraded Insulation
- Basement: Finished with Walk-Out
- Has fireplace: Yes
Interior area
- Living area range: 3500-5000 null
Video & virtual tour
Property
Parking
- Total spaces: 6
- Parking features: Private Double, Garage Door Opener
- Has attached garage: Yes
Features
- Stories: 2
- Patio & porch: Deck
- Exterior features: Lawn Sprinkler System, Privacy
- Has private pool: Yes
- Pool features: In Ground
- Has view: Yes
- View description: Forest, Pool, Trees/Woods
Lot
- Size: 10,218 Square Feet
- Features: Irregular Lot, Public Transit, Ravine, Rec./Commun.Centre, River/Stream, School, Wooded/Treed
Details
- Parcel number: 030290700
Construction
Type & style
- Home type: SingleFamily
- Property subtype: Single Family Residence
Materials
- Brick
- Foundation: Concrete
- Roof: Asphalt Shingle
Utilities & green energy
- Sewer: Sewer
Community & HOA
Location
- Region: Markham
Financial & listing details
- Annual tax amount: C$14,195
- Date on market: 9/10/2026
Price history
Price history is unavailable.
Public tax history
Tax history is unavailable.
Climate risks
Neighborhood: Thornhill
Nearby schools
GreatSchools rating
No schools nearby
We couldn't find any schools near this home.



Similar homes
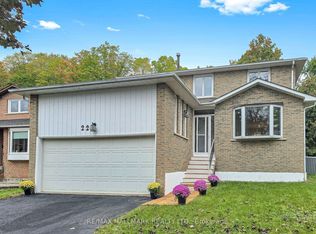
- C$2,888,0006 bd4 ba-- sqft4 Hashbury Pl, Markham, ON L3T 7H4For Sale
 MLS ID #N13599118, RE/MAX REALTRON BARRY COHEN HOMES INC.. TRREB
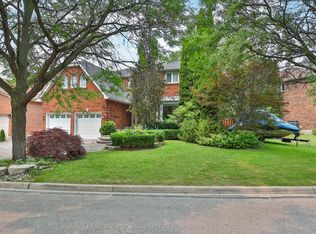
 - C$2,088,8006 bd5 ba-- sqft12 Saunders Ln, Markham, ON L3T 5K4For Sale
 MLS ID #N13751362, SUTTON GROUP-ADMIRAL REALTY INC.. TRREB
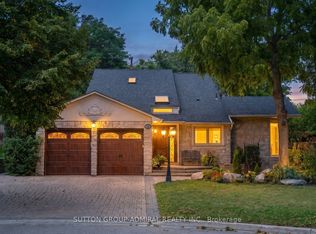
 - C$2,998,8006 bd6 ba-- sqft39 Moore Park Ave, Toronto, ON M2M 1M8For Sale
 MLS ID #C14091928, REMAX YOUR COMMUNITY REALTY. TRREB
 - C$2,990,0006 bd7 ba-- sqft249 Holmes Ave, Toronto, ON M2N 4M9For Sale
 MLS ID #C13719032, RE/MAX REALTRON REALTY INC.. TRREB
