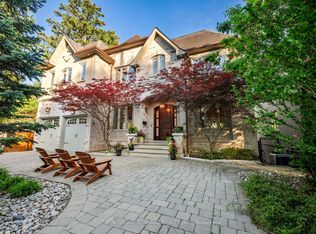
**SPECTACULAR**STUNNING**Custom-Built Residence on a Premium Extra Deep Southern Lot, 50 x 175Ft in a Coverted--Quiet & Convenient/Family-Oriented Willowdale West!!! This remarkable estate offers a timeless elegance design, fabulous layout and flow & approximately 5600 sf of total refined living space(3,880 sf for the 1st/2nd floor). A grand open-concept design showcases impressive proportions & sophisticated finishes throughout, featuring 10-ft ceilings on the main level & 10-ft ceilings and Exquisite details include elegant coffered ceilings, rich hardwood flooring, designer lighting fixtures. A side entrance to mudroom includes plenty of cabinets, a dog wash, and direct access to garage!! The gourmet chef's kitchen is beautifully appointed w/premium quartz materials, custom cabinetry, a statement centre island, wine rack & plenty of cabinetry and spacious, open-concept breakfast combined, providing easy walk-out to a terrace with large interlocked patio & pool sized fully fenced south exposure backyard. The luxurious primary retreat offers a boutique hotel-inspired experience w/a 2-way fireplace & an w/i dressing room & a wet-bar, offering B/I bed and night stands, designer headboard and 7-pc heated floor washroom. All above-grade bedrooms feature private ensuites, delivering exceptional comfort & privacy. The professionally finished lower level, adds incredible versatility for entertaining, extended family living, or guest accommodations. Additional premium features incl natural stone for facade in front, 2-furnace, 2-cac, fireplaces, large mudroom, skylights, interlock driveway, central vacuum, central air conditioning & a home security sys. all bathrooms In floor heated floor(2nd floor). Ideally located and close to the subway,upscale shopping,restaurants, parks & easy access to Hwys 401 & 404, this distinguished residence offers an extraordinary blend of luxury, craftsmanship, & urban convenience
For sale
C$2,688,000
47 Lurgan Dr, Toronto, ON M2R 1K7
6beds
7baths
Single Family Residence
Built in ----
8,750 Square Feet Lot
$-- Zestimate®
C$--/sqft
C$-- HOA
What's special
Timeless elegance designFabulous layout and flowGrand open-concept designImpressive proportionsSophisticated finishes throughoutElegant coffered ceilingsRich hardwood flooring
- 1 day |
- 28 |
- 2 |
Zillow last checked:
Listing updated:
Listed by:
KELLER WILLIAMS REFERRED URBAN REALTY
Source: TRREB,MLS®#: C13671534 Originating MLS®#: Toronto Regional Real Estate Board
Originating MLS®#: Toronto Regional Real Estate BoardFacts & features
Interior
Bedrooms & bathrooms
- Bedrooms: 6
- Bathrooms: 7
Primary bedroom
- Level: Second
- Dimensions: 5.85 x 5.5
Bedroom
- Level: Basement
- Dimensions: 3.48 x 3.1
Bedroom 2
- Level: Second
- Dimensions: 3.97 x 3.62
Bedroom 3
- Level: Second
- Dimensions: 5.45 x 5
Bedroom 4
- Level: Second
- Dimensions: 4.95 x 4.72
Bedroom 5
- Level: Basement
- Dimensions: 4.15 x 3.48
Breakfast
- Level: Main
- Dimensions: 3.66 x 3.66
Dining room
- Level: Main
- Dimensions: 5.45 x 3.65
Family room
- Level: Main
- Dimensions: 7 x 6.5
Kitchen
- Level: Main
- Dimensions: 7 x 4.75
Laundry
- Level: Second
- Dimensions: 3.05 x 1.22
Living room
- Level: Main
- Dimensions: 5 x 3.55
Recreation
- Level: Basement
- Dimensions: 10.73 x 4.73
Heating
- Forced Air, Gas
Cooling
- Central Air
Features
- Central Vacuum
- Basement: Finished
- Has fireplace: Yes
Interior area
- Living area range: 3500-5000 null
Video & virtual tour
Property
Parking
- Total spaces: 6
- Parking features: Private, Garage Door Opener
- Has garage: Yes
Accessibility
- Accessibility features: Accessible Public Transit Nearby, Parking, Multiple Entrances
Features
- Stories: 2
- Patio & porch: Patio
- Exterior features: Landscaped
- Pool features: None
- Has view: Yes
- View description: Garden
Lot
- Size: 8,750 Square Feet
- Features: Park, Place Of Worship, Public Transit, Rec./Commun.Centre, School, Library, Rectangular Lot
Details
- Parcel number: 101490161
Construction
Type & style
- Home type: SingleFamily
- Property subtype: Single Family Residence
Materials
- Stone, Stucco (Plaster)
- Foundation: Other
- Roof: Shingle
Utilities & green energy
- Sewer: Sewer
Community & HOA
Community
- Security: Alarm System, Smoke Detector(s), Security System
Location
- Region: Toronto
Financial & listing details
- Annual tax amount: C$14,403
- Date on market: 8/13/2026
Price history
Price history is unavailable.
Public tax history
Tax history is unavailable.
Climate risks
Neighborhood: Willowdale West
Nearby schools
GreatSchools rating
No schools nearby
We couldn't find any schools near this home.
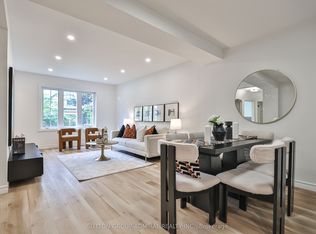
- C$1,498,0005 bd2 ba-- sqft81 Yorkview Dr, Toronto, ON M2R1J9For Sale
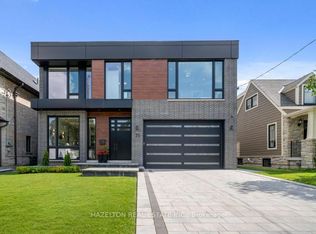
- C$3,279,0005 bd6 ba-- sqft71 Yorkview Dr, Toronto, ON M2R1J7For Sale
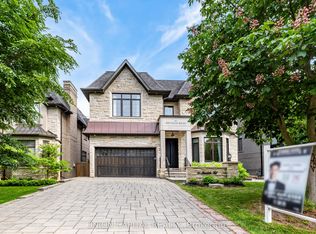
- C$3,880,0006 bd6 ba-- sqft47 Bevdale Rd, Toronto, ON M2R1L8For Sale
- C$2,880,0006 bd7 ba-- sqft76 Bevdale Rd, Toronto, ON M2R1L7For Sale

- C$4,198,0006 bd8 ba-- sqft103 Bevdale Rd, Toronto, ON M2R1L8For Sale
- C$2,100,0006 bd5 ba-- sqft372B Hounslow Ave, Toronto, ON M2R1H6For Sale
- C$1,299,0004 bd3 ba-- sqft310 Senlac Rd, Toronto, ON M2R1R1For Sale
- C$15 bd4 ba-- sqft203 Finch Ave W, Toronto, ON M2R1M2For Sale
Similar homes
- C$2,668,0005 bd5 ba-- sqft319 B Horsham Ave, Toronto, ON M2R 1G7For Sale
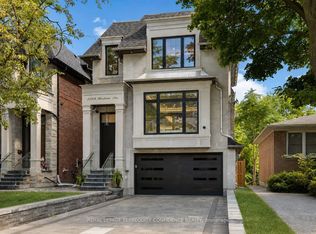 MLS ID #C13633488, ROYAL LEPAGE TERREQUITY CONFIDENCE REALTY. TRREB
 - C$3,978,8807 bd6 ba-- sqft35 Wentworth Ave, Toronto, ON M2N 1T5For Sale
 MLS ID #C13666090, SUTTON GROUP-ADMIRAL REALTY INC.. TRREB
 - C$2,750,0006 bd5 ba-- sqft110 Upper Canada Dr, Toronto, ON M2P 1S4For Sale
 MLS ID #C13597608, RE/MAX REALTRON BARRY COHEN HOMES INC.. TRREB
 - C$2,499,0005 bd5 ba-- sqft466A Ellerslie Ave, Toronto, ON M2R 1C4For Sale
 MLS ID #C13248744, ROYAL LEPAGE TERREQUITY CONFIDENCE REALTY. TRREB
 - C$3,788,0005 bd7 ba-- sqft45 Crestwood Rd, Vaughan, ON L4J 1A4For SaleMLS ID #N13662304, SOTHEBY'S INTERNATIONAL REALTY CANADA. TRREB
- C$2,899,0006 bd7 ba-- sqft291 Byng Ave, Toronto, ON M2N 4L4For SaleMLS ID #C13571052, RE/MAX REALTRON BIJAN BARATI REAL ESTATE. TRREB
- C$2,600,0005 bd5 ba-- sqft17 Marwill St, Toronto, ON M3H 3L2For SaleMLS ID #C13453140, RE/MAX REALTRON DAVID SOBERANO GROUP. TRREB
- C$2,299,9006 bd5 ba-- sqft49 Verwood Ave, Toronto, ON M3H 2K8For SaleMLS ID #C13652192, RE/MAX REALTRON DAVID SOBERANO GROUP. TRREB
- C$3,850,0005 bd7 ba-- sqft4 Community Cir, Toronto, ON M2R 1W5For SaleMLS ID #C13638164, KELLER WILLIAMS REFERRED URBAN REALTY. TRREB
- C$2,388,0005 bd6 ba-- sqft290 Empress Ave, Toronto, ON M2N 3V3For SaleMLS ID #C13613330, KELLER WILLIAMS REFERRED URBAN REALTY. TRREB
- C$2,649,8884 bd5 ba-- sqft21 Albertus Ave, Toronto, ON M4R 1J5For SaleMLS ID #C13650358, KELLER WILLIAMS PORTFOLIO REALTY. TRREB
- C$2,988,0006 bd5 ba-- sqft218 Hillcrest Ave, Toronto, ON M2N 3P2For SaleMLS ID #C13537410, RE/MAX REALTRON BIJAN BARATI REAL ESTATE. TRREB
- C$2,860,0007 bd6 ba-- sqft183 Byng Ave, Toronto, ON M2N 4K8For SaleMLS ID #C12902316, HOMELIFE LANDMARK REALTY INC.. TRREB
- C$2,699,0004 bd4 ba-- sqft124 Felbrigg Ave, Toronto, ON M5M 2M5For SaleMLS ID #C13532878, RE/MAX HALLMARK REALTY LTD.. TRREB
- C$3,350,0006 bd6 ba-- sqft274 Greenfield Ave, Toronto, ON M2N 3E5For SaleMLS ID #C13640106, RE/MAX REALTRON BIJAN BARATI REAL ESTATE. TRREB
- C$2,089,0005 bd4 ba-- sqft246 5th Ave, Vaughan, ON L4L 7A3For SaleMLS ID #N13664278, Royal LePage Meadowtowne Realty Inc., Brokerage. TRREB
- C$3,318,0005 bd6 ba-- sqft73 Carmichael Ave, Toronto, ON M5M 2W8For SaleMLS ID #C13639792, HARVEY KALLES REAL ESTATE LTD.. TRREB
- C$2,980,0007 bd6 ba-- sqft66 Hawkridge Ave, Markham, ON L3P 1V9For SaleMLS ID #N13658654, RE/MAX REALTRON LUCKY PENNY HOMES REALTY. TRREB
- C$2,789,8506 bd5 ba-- sqft2154 Oneida Cres, Mississauga, ON L5C 1V6For SaleMLS ID #W13658996, RE/MAX REALTY ENTERPRISES INC.. TRREB
- C$2,199,0004 bd4 ba-- sqft245 Florence Ave, Toronto, ON M2N 1G7For SaleMLS ID #C13571102, ROYAL LEPAGE REAL ESTATE SERVICES PHINNEY REAL ESTATE. TRREB
