Step into this bright, sun-filled home where luxury meets everyday comfort. The impressive mainfloor features soaring 10-foot ceilings, elegant herringbone hardwood flooring, and beautifully crafted coffered ceilings in the formal living and dining rooms, creating a sophisticated andinviting atmosphere.The spacious family-sized eat-in kitchen is designed for entertaining and everyday living,offering a large centre island, two sinks, stainless steel appliances, and an open-concept layout overlooking the family room.Walk out to your own private backyard oasis featuring a spacious deck and hot tub-perfect for relaxing or hosting family and friends.This exceptional home offers 4 generously sized bedrooms and 4 bathrooms. A separate entranceto the basement provides excellent potential for an in-law suite or future income opportunity.Completing the home is a heated, finished garage with direct access to the mudroom for added convenience.
For sale
C$2,199,000
245 Florence Ave, Toronto, ON M2N 1G7
4beds
4baths
Single Family Residence
Built in ----
3,225 Square Feet Lot
$-- Zestimate®
C$--/sqft
C$-- HOA
What's special
Bright sun-filled homeElegant herringbone hardwood flooringSophisticated and inviting atmosphereSpacious family-sized eat-in kitchenLarge centre islandTwo sinksStainless steel appliances
- 91 days
- 16
- 0
Zillow last checked:
Listing updated:
Listed by:
ROYAL LEPAGE REAL ESTATE SERVICES PHINNEY REAL EST
Source: TRREB,MLS®#: C13571102 Originating MLS®#: Toronto Regional Real Estate Board
Originating MLS®#: Toronto Regional Real Estate BoardFacts & features
Interior
Bedrooms & bathrooms
- Bedrooms: 4
- Bathrooms: 4
Primary bedroom
- Level: Second
- Dimensions: 5.46 x 4.85
Bedroom 2
- Level: Second
- Dimensions: 3.04 x 3.32
Bedroom 3
- Level: Second
- Dimensions: 4.29 x 3.25
Bedroom 4
- Level: Second
- Dimensions: 3.81 x 2.79
Dining room
- Level: Main
- Dimensions: 2.87 x 2.48
Family room
- Level: Main
- Dimensions: 6.01 x 3.58
Kitchen
- Level: Main
- Dimensions: 4.36 x 2.54
Living room
- Level: Main
- Dimensions: 7.61 x 5.76
Recreation
- Level: Basement
- Dimensions: 3.81 x 5.76
Heating
- Forced Air, Gas
Cooling
- Central Air
Appliances
- Included: Bar Fridge, Built-In Oven
Features
- Basement: Finished with Walk-Out
- Has fireplace: No
Interior area
- Living area range: 2000-2500 null
Video & virtual tour
Property
Parking
- Total spaces: 3
- Parking features: Private
- Has garage: Yes
Features
- Stories: 2
- Patio & porch: Porch
- Pool features: None
Lot
- Size: 3,225 Square Feet
Details
- Parcel number: 101840272
Construction
Type & style
- Home type: SingleFamily
- Property subtype: Single Family Residence
Materials
- Stone, Stucco (Plaster)
- Foundation: Concrete
- Roof: Asphalt Shingle
Utilities & green energy
- Sewer: Sewer
Community & HOA
Location
- Region: Toronto
Financial & listing details
- Annual tax amount: C$10,796
- Date on market: 7/16/2026
Price history
Price history is unavailable.
Public tax history
Tax history is unavailable.
Climate risks
Neighborhood: Lansing
Nearby schools
GreatSchools rating
No schools nearby
We couldn't find any schools near this home.
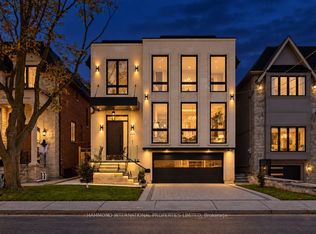


Similar homes
- C$1,998,0005 bd4 ba-- sqft82 Cameron Ave, Toronto, ON M2N 1E2For Sale
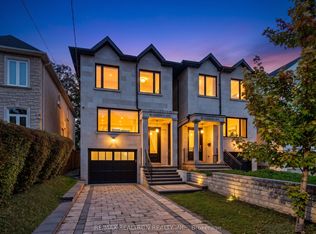 MLS ID #C13860508, RE/MAX REALTRON REALTY INC.. TRREB
 - C$2,158,0004 bd3 ba-- sqft6 Nina St, Toronto, ON M5R 1Z3For Sale
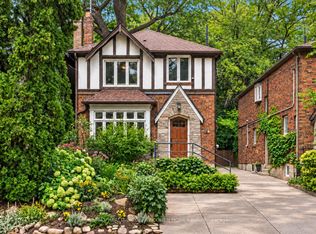 MLS ID #C13849408, RE/MAX REALTRON BARRY COHEN HOMES INC.. TRREB
 - C$2,500,0006 bd5 ba-- sqft110 Upper Canada Dr, Toronto, ON M2P 1S4For Sale
 MLS ID #C13755708, RE/MAX REALTRON BARRY COHEN HOMES INC.. TRREB
 - C$2,199,0005 bd4 ba-- sqft313 Robina Ave, Toronto, ON M6C 3Z2For Sale
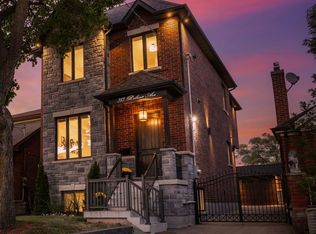 MLS ID #C13718470, HOMELIFE REGIONAL REALTY LTD.. TRREB
