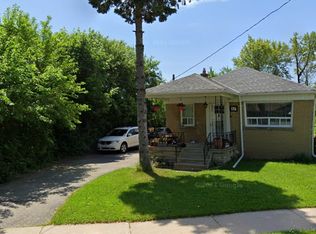
Once in a lifetime opportunity to own a luxurious and elegant 5+2 bedroom custom residence in highly desirable Clanton Park. Showcasing exquisite designer finishes throughout, this expansive home flawlessly blends modern luxury with family-friendly functionality. Step into a meticulously crafted open-concept layout featuring premium hardwood flooring, custom millwork, bespoke lighting fixtures, and oversized windows that bathe the home in natural light. The heart of the home, a custom kitchen, boasts high-end stainless steel appliances with 2 stoves and 2 fridges, custom cabinetry, sweeping quartz countertops, and breakfast room - perfect for entertaining or casual family meals. A main floor bedroom and a full bathroom complete the main floor. The upper level offers 4 generously sized bedrooms and 3 full bathrooms with designer finishes. A spectacular primary bedroom complete with a custom walk-in closet and a spa-inspired designer ensuite bath with an oversized soaker bathtub. The finished lower level expands your living space with a separate entrance, a kitchen with a breakfast area, 2 additional bedrooms, and a full bathroom-ideal for an in-law suite, nanny quarters, or a spacious home office. Professionally landscaped grounds offer exceptional curb appeal and a private, fenced-in backyard ready for summer barbecues. Situated in the heart of one of Toronto's most exclusive and connected communities, this property offers unparalleled convenience. Walking distance to top-rated schools, gorgeous neighborhood parks, and local synagogues. Immediate access to the TTC Subway, major public transit routes, and key highways (Allen Road / Hwy 401) for a seamless commute anywhere in the city. Just minutes away from world-class shopping, dining, and entertainment at the iconic Yorkdale Shopping Mall.
For sale
C$1,784,000
37 Almore Ave, Toronto, ON M3H 2G9
7beds
6baths
Single Family Residence
Built in ----
5,500 Square Feet Lot
$-- Zestimate®
C$--/sqft
C$-- HOA
What's special
Exquisite designer finishes throughoutMeticulously crafted open-concept layoutPremium hardwood flooringCustom millworkBespoke lighting fixturesCustom kitchenCustom cabinetry
- 13 days
- 109
- 9
Zillow last checked:
Listing updated:
Listed by:
FORESTWOOD REAL ESTATE INC.
Source: TRREB,MLS®#: C13746280 Originating MLS®#: Toronto Regional Real Estate Board
Originating MLS®#: Toronto Regional Real Estate BoardFacts & features
Interior
Bedrooms & bathrooms
- Bedrooms: 7
- Bathrooms: 6
Heating
- Forced Air, Gas
Cooling
- Central Air
Features
- Basement: Apartment,Separate Entrance
- Has fireplace: No
Interior area
- Living area range: 2000-2500 null
Video & virtual tour
Property
Parking
- Total spaces: 6
- Parking features: Private
- Has garage: Yes
Features
- Stories: 2
- Pool features: None
Lot
- Size: 5,500 Square Feet
Details
- Parcel number: 102040065
- Other equipment: Sump Pump
Construction
Type & style
- Home type: SingleFamily
- Property subtype: Single Family Residence
Materials
- Stucco (Plaster)
- Foundation: Concrete Block
- Roof: Asphalt Shingle
Utilities & green energy
- Sewer: Sewer
Community & HOA
Location
- Region: Toronto
Financial & listing details
- Annual tax amount: C$8,271
- Date on market: 9/4/2026
Price history
Price history is unavailable.
Public tax history
Tax history is unavailable.
Climate risks
Neighborhood: Clanton Park
Nearby schools
GreatSchools rating
No schools nearby
We couldn't find any schools near this home.

Similar homes
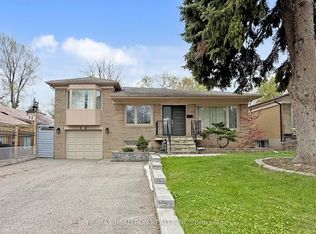
- C$1,999,9006 bd5 ba-- sqft48 Almont Rd, Toronto, ON M3H 3E5For Sale
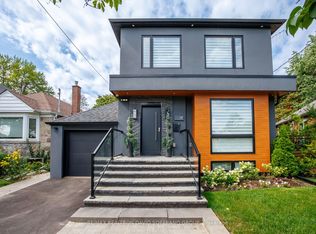 MLS ID #C13784756, RE/MAX REALTRON DAVID SOBERANO GROUP. TRREB
 - C$1,299,9004 bd4 ba-- sqft35 Almore Ave, Toronto, ON M3H 2G9For Sale
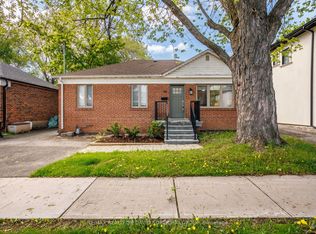 MLS ID #C13742890, RE/MAX REALTRON DAVID SOBERANO GROUP. TRREB
 - C$1,345,0006 bd3 ba-- sqft119 Reiner Rd, Toronto, ON M3H 2L7For Sale
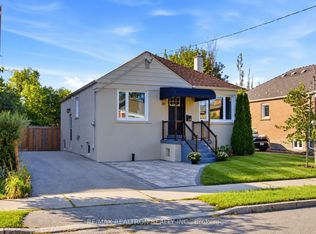 MLS ID #C13774156, RE/MAX REALTRON REALTY INC.. TRREB
 - C$1,789,0005 bd4 ba-- sqft30 Coreydale Ct, Toronto, ON M3H 4T2For Sale
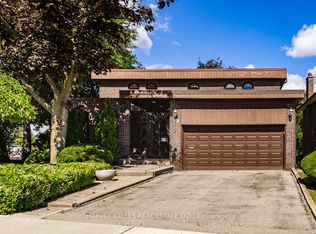 MLS ID #C13727500, HARVEY KALLES REAL ESTATE LTD.. TRREB
