Welcome To 17 Twin Circle Crt, An Exceptional 4+2 Bedroom Detached Home In The Westminster-Branson Community Offering An Impressive Amount Of Living Space And The Room To Grow, Entertain And Live Comfortably. A Grand Foyer With Soaring Ceilings And Granite Flooring Sets The Tone, Complemented By Hardwood Floors, Pot Lights, Smooth Ceilings And Crown Mouldings Throughout The Main And Second Levels. The Spacious Gourmet Eat-In Kitchen Overlooks The Family Room, While A Formal Dining Room And Main-Floor Office Provide The Perfect Balance For Family Living, Entertaining And Working From Home. The Second Floor Is Thoughtfully Designed For Family Convenience, Including A Jack And Jill Washroom Connecting Two Of The Bedrooms.Step Outside To An Oversized Deck And Private South-Facing Backyard, An Ideal Setting For Relaxing And Summer Gatherings. The Fully Finished Lower Level Adds Exceptional Flexibility With A Separate Entrance, Full Kitchen, 2 Bedrooms, 3-Pc Bath, Sauna And Separate Laundry Facilities For The Main And Basement Levels, Making It Well Suited For Extended Family, Guests Or Potential Income Use.The Lower Level Offers Incredible Income Potential, With Projections Reaching Up To $2,500/Month For Long-Term Lease Or $5,000/Month In Peak Short-Term Rental Revenue.Parking Is A Major Bonus With Space For 6 Vehicles, Including A 2-Car Garage And 4-Car Driveway. Conveniently Located Near G. Ross Lord Park, Antibes Community Centre, TTC, Schools, Shopping, Restaurants And Everyday Amenities, With Easy Access To Major Routes And Hwy 407. A Rare Opportunity To Own A Large, Versatile Family Home In A Well-Established North York Community.
For sale
C$1,549,000
17 Twin Circle Ct, Toronto, ON M2R 3L3
6beds
5baths
Single Family Residence
Built in ----
4,289 Square Feet Lot
$-- Zestimate®
C$--/sqft
C$-- HOA
What's special
Granite flooringHardwood floorsPot lightsSmooth ceilingsSpacious gourmet eat-in kitchenFamily roomFormal dining room
- 1 day
- 22
- 1
Zillow last checked:
Listing updated:
Listed by:
RE/MAX HALLMARK REALTY LTD.
Source: TRREB,MLS®#: C13727068 Originating MLS®#: Toronto Regional Real Estate Board
Originating MLS®#: Toronto Regional Real Estate BoardFacts & features
Interior
Bedrooms & bathrooms
- Bedrooms: 6
- Bathrooms: 5
Primary bedroom
- Level: Second
- Dimensions: 3.97 x 5.77
Bedroom
- Level: Basement
- Dimensions: 3.73 x 4.12
Bedroom 2
- Level: Basement
- Dimensions: 5.54 x 3.44
Bedroom 2
- Level: Second
- Dimensions: 3.97 x 3.59
Bedroom 3
- Level: Second
- Dimensions: 3.35 x 3.89
Bedroom 4
- Level: Second
- Dimensions: 3.35 x 5.47
Dining room
- Level: Main
- Dimensions: 4.03 x 4.23
Family room
- Level: Main
- Dimensions: 5.8 x 3.75
Family room
- Level: Basement
- Dimensions: 7.61 x 9.56
Kitchen
- Level: Main
- Dimensions: 5.47 x 3.75
Kitchen
- Level: Basement
- Dimensions: 3.34 x 2.34
Living room
- Level: Main
- Dimensions: 3.98 x 6.09
Office
- Level: Main
- Dimensions: 3.42 x 3.88
Heating
- Forced Air, Gas
Cooling
- Central Air
Features
- Flooring: Carpet Free
- Basement: Finished,Finished with Walk-Out,Apartment,Separate Entrance,Full
- Has fireplace: Yes
Interior area
- Living area range: 2500-3000 null
Property
Parking
- Total spaces: 6
- Parking features: Garage
- Has garage: Yes
Features
- Stories: 2
- Pool features: None
Lot
- Size: 4,289 Square Feet
Details
- Parcel number: 101670046
Construction
Type & style
- Home type: SingleFamily
- Property subtype: Single Family Residence
Materials
- Brick
- Foundation: Concrete
- Roof: Asphalt Shingle
Utilities & green energy
- Sewer: Sewer
Community & HOA
Location
- Region: Toronto
Financial & listing details
- Annual tax amount: C$8,151
- Date on market: 8/31/2026
Price history
Price history is unavailable.
Public tax history
Tax history is unavailable.
Climate risks
Neighborhood: Westminister
Nearby schools
GreatSchools rating
No schools nearby
We couldn't find any schools near this home.
Similar homes
- C$1,588,0004 bd3 ba-- sqft33 Heathview Ave, Toronto, ON M2K 2C2For Sale
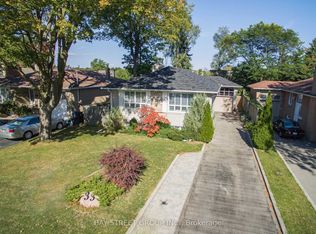 MLS ID #C13680892, BAY STREET GROUP INC.. TRREB
 - C$1,525,0003 bd2 ba-- sqft7 Greening Cres, Toronto, ON M9A 1N9For Sale
 MLS ID #W13722596, Royal LePage Real Estate Associates. TRREB
 - C$1,199,0005 bd3 ba-- sqft2 Regent St, Richmond Hill, ON L4C 9B3For Sale
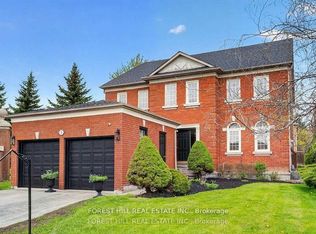 MLS ID #N13731704, FOREST HILL REAL ESTATE INC.. TRREB
 - C$1,499,0005 bd4 ba-- sqft19 Roosevelt Dr, Richmond Hill, ON L4C 6V1For Sale
 MLS ID #N13636680, NORTH 2 SOUTH REALTY. TRREB
