Located in one of Richmond Hill's most sought-after communities, with 2,234 sq. ft. above grade and a over 1,000 sq. ft. New finished basement offering plenty of usable living space, blend of modern comfort and functional design. The main floor features spacious principal rooms, a renovated kitchen with granite countertops, a bright dining area, and elegant pot lights throughout. Relax in the grand family room anchored by a cozy wood-burning fireplace, or step out to the expansive, fully enclosed backyard. The upper level boasts a large master retreat with a 4-piece ensuite and a generous walk-in closet. Recently updated Modern flooring renovated bathroom, A standout feature is the 2-bedroom basement apartment with a separate entrance, offering incredible rental income potential. Long driveway with No Sidewalk, Smooth Ceiling, Unbeatable location with YRT at your doorstep, minutes to the GO Train, Community Centers and Shopping Center, Top-rated schools, Bayview Secondary School.
For sale
C$1,449,000
329 Atha Ave, Richmond Hill, ON L4C 6A8
6beds
4baths
Single Family Residence
Built in ----
4,824 Square Feet Lot
$-- Zestimate®
C$--/sqft
C$-- HOA
What's special
- 22 hours |
- 0 |
- 0 |
Zillow last checked:
Listing updated:
Listed by:
CENTURY 21 LANDUNION REALTY INC.
Source: TRREB,MLS®#: N13705136 Originating MLS®#: Toronto Regional Real Estate Board
Originating MLS®#: Toronto Regional Real Estate BoardFacts & features
Interior
Bedrooms & bathrooms
- Bedrooms: 6
- Bathrooms: 4
Primary bedroom
- Description: Primary Bedroom
- Level: Second
- Area: 16.56 Square Meters
- Area source: Other
- Dimensions: 4.64 x 3.57
Bedroom 2
- Description: Bedroom 2
- Level: Second
- Area: 9.45 Square Meters
- Area source: Other
- Dimensions: 3.50 x 2.70
Bedroom 3
- Description: Bedroom 3
- Level: Second
- Area: 12.52 Square Meters
- Area source: Other
- Dimensions: 3.64 x 3.44
Bedroom 4
- Description: Bedroom 4
- Level: Second
- Area: 8.68 Square Meters
- Area source: Other
- Dimensions: 3.47 x 2.50
Dining room
- Description: Dining Room
- Level: Main
- Area: 12.78 Square Meters
- Area source: Other
- Dimensions: 3.60 x 3.55
Family room
- Description: Family Room
- Level: Upper
- Area: 28.58 Square Meters
- Area source: Other
- Dimensions: 6.16 x 4.64
Foyer
- Description: Foyer
- Level: Main
- Area: 13.42 Square Meters
- Area source: Other
- Dimensions: 3.97 x 3.38
Kitchen
- Description: Kitchen
- Level: Main
- Area: 16.7 Square Meters
- Area source: Other
- Dimensions: 4.84 x 3.45
Living room
- Description: Living Room
- Level: Main
- Area: 20.4 Square Meters
- Area source: Other
- Dimensions: 6.00 x 3.40
Heating
- Forced Air, Gas
Cooling
- Central Air
Features
- Central Vacuum
- Basement: Apartment,Separate Entrance
- Has fireplace: No
Interior area
- Living area range: 2000-2500 null
Property
Parking
- Total spaces: 6
- Parking features: Private Double, Garage Door Opener
- Has attached garage: Yes
Features
- Stories: 2
- Pool features: None
Lot
- Size: 4,824 Square Feet
- Features: Fenced Yard, Hospital, Library, Park, Place Of Worship, Public Transit
Details
- Parcel number: 00000445
Construction
Type & style
- Home type: SingleFamily
- Property subtype: Single Family Residence
Materials
- Brick
- Foundation: Concrete
- Roof: Asphalt Shingle
Utilities & green energy
- Sewer: Sewer
Community & HOA
Location
- Region: Richmond Hill
Financial & listing details
- Annual tax amount: C$6,986
- Date on market: 8/24/2026
Price history
Price history is unavailable.
Public tax history
Tax history is unavailable.
Climate risks
Neighborhood: L4C
Nearby schools
GreatSchools rating
No schools nearby
We couldn't find any schools near this home.
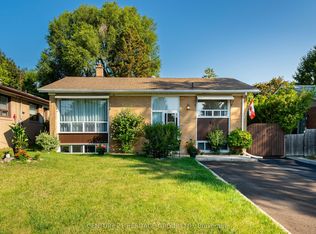
- C$1,220,0005 bd2 ba-- sqft417 Paliser Cres S, Richmond Hill, ON L4C1S2For Sale
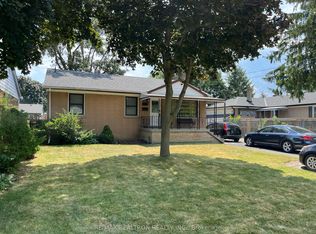
- C$1,6901 bd1 ba-- sqft428 Paliser Cres N, Richmond Hill, ON L4C1R6For Rent
- C$998,0005 bd2 ba-- sqft369 Paliser Cres S, Richmond Hill, ON L4C1S1For Sale

- C$7,5005 bd5 ba-- sqft211 Hillsview Dr, Richmond Hill, ON L4C4L8For Rent

- C$1,019,0003 bd2 ba-- sqft457 Paliser Cres N, Richmond Hill, ON L4C1R7For Sale
- C$2,6903 bd2 ba-- sqft361 Paliser Cres S, Richmond Hill, ON L4C1S1For Rent
- C$1,5002 bd1 ba-- sqft6 Fernwood Ct BASEMENT B, Richmond Hill, ON L4B3C2For Rent
- C$1,980,0004 bd5 ba-- sqft60 Valleyford Ave, Richmond Hill, ON L4C0R7New Construction
Similar homes
- C$1,539,9004 bd4 ba-- sqft84 Sapphire Dr, Richmond Hill, ON L4S 2E6For Sale
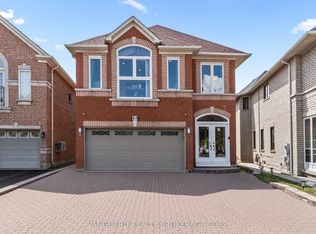 MLS ID #N13697930, VANGUARD REALTY BROKERAGE CORP.. TRREB
 - C$1,588,0006 bd4 ba-- sqft29 Westwood Ln, Richmond Hill, ON L4C 6X4For Sale
 MLS ID #N13492094, HOMELIFE/BAYVIEW REALTY INC.. TRREB
 - C$1,499,0005 bd5 ba-- sqft44 Dame Gruev Dr, Markham, ON L6E 0M4For Sale
 MLS ID #N13703080, CENTURY 21 KING`S QUAY REAL ESTATE INC.. TRREB
 - C$1,348,0005 bd4 ba-- sqft10 Park Lane Cir, Richmond Hill, ON L4C 6S8For Sale
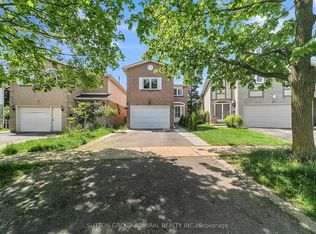 MLS ID #N13540494, SUTTON GROUP-ADMIRAL REALTY INC.. TRREB
 - C$1,499,0005 bd4 ba-- sqft50 Springer Dr, Richmond Hill, ON L4C 0G1For SaleMLS ID #N13238482, SUTTON GROUP-ADMIRAL REALTY INC.. TRREB
- C$1,688,0005 bd4 ba-- sqft25 Kersey Cres, Richmond Hill, ON L4C 3W2For SaleMLS ID #N13638790, RE/MAX HALLMARK REALTY LTD.. TRREB
- C$1,399,9904 bd4 ba-- sqft119 Spring Town Rd, Vaughan, ON L4L 8E6For SaleMLS ID #N13704732, CASTLEMORE REAL ESTATE LIMITED. TRREB
- C$1,148,8003 bd4 ba-- sqft187 Red Maple Rd, Richmond Hill, ON L4B 4S6For SaleMLS ID #N13672834, SUTTON GROUP-ADMIRAL REALTY INC.. TRREB
- C$1,448,0005 bd4 ba-- sqft11 Elynhill Dr, Toronto, ON M2R 1C5For SaleMLS ID #C13615978, CENTURY 21 HERITAGE GROUP LTD.. TRREB
- C$1,488,0005 bd4 ba-- sqft117 Ambercroft Blvd N, Toronto, ON M1W 3K8For SaleMLS ID #E13666554, NU STREAM REALTY (TORONTO) INC.. TRREB
- C$1,788,8885 bd5 ba-- sqft421 Carrville Rd, Richmond Hill, ON L4C 6E5For SaleMLS ID #N13574898, THE GUARDIAN HOME REALTY INC.. TRREB
- C$1,438,0006 bd5 ba-- sqft76 Bendamere Cres, Markham, ON L3P 6X8For SaleMLS ID #N13494540, CENTURY 21 KING`S QUAY REAL ESTATE INC.. TRREB
- C$1,449,9995 bd2 ba-- sqft87 Combe Ave, Toronto, ON M3H 4J6For SaleMLS ID #C13523354, HARVEY KALLES REAL ESTATE LTD.. TRREB
- C$1,698,0005 bd4 ba-- sqft60 Ingleborough Ct, Markham, ON L3R 8M4For SaleMLS ID #N13681980, HOMELIFE LANDMARK REALTY INC.. TRREB
- C$1,498,8003 bd3 ba-- sqft215 Grandview Ave, Markham, ON L3T 1J3For SaleMLS ID #N13566516, RE/MAX REALTRON BIJAN BARATI REAL ESTATE. TRREB
- C$1,125,0003 bd4 ba-- sqft108 Anthony Ln, Vaughan, ON L4K 3K8For SaleMLS ID #N13697814, RE/MAX CROSSROADS REALTY INC.. TRREB
- C$1,388,0003 bd3 ba-- sqft81 Galbraith Ave, Toronto, ON M4B 2B6For SaleMLS ID #E13697282, REMAX YOUR COMMUNITY REALTY. TRREB
- C$1,390,0007 bd4 ba-- sqft19 Granite St, Toronto, ON M3H 3K1For SaleMLS ID #C13615696, HOME STANDARDS BRICKSTONE REALTY. TRREB
- C$799,0004 bd2 ba-- sqft212 Beechy Dr, Richmond Hill, ON L4C 2X7For SaleMLS ID #N13662546, XIAO, MARK . TRREB
- C$1,324,9995 bd4 ba-- sqft262 Barrhill Rd, Vaughan, ON L6A 1J6For SaleCentury 21 Canada
