Rare Find On A Quiet Court In The Heart Of Unionville! Premium Lot W/ South Facing Backyard & Direct Walk-Out Basement. Meticulously Kept & Loaded W/ Premium Upgrades: Modern Kitchen & Luxurious Baths, Oak Staircase, Hardwood Flrs Throughout Main & 2nd, Upgraded Vinyl Windows. Prof Fin Bsmt Incls Sauna, Whirlpool, Rec Rm & Office. Extra-Long Interlock Driveway No Sidewalk. Top School Zone: Walk To Coledale PS & Top-Ranked Unionville HS. Absolute Move-In Ready Condition!
For sale
C$1,878,000
60 Ingleborough Ct, Markham, ON L3R 8M4
5beds
4baths
Single Family Residence
Built in ----
494 Square Feet Lot
$-- Zestimate®
C$--/sqft
C$-- HOA
What's special
Quiet courtPremium lotSouth facing backyardDirect walk-out basementModern kitchenLuxurious bathsOak staircase
- 54 days
- 8
- 0
Zillow last checked:
Listing updated:
Listed by:
HOMELIFE LANDMARK REALTY INC.
Source: TRREB,MLS®#: N13681980 Originating MLS®#: Toronto Regional Real Estate Board
Originating MLS®#: Toronto Regional Real Estate BoardFacts & features
Interior
Bedrooms & bathrooms
- Bedrooms: 5
- Bathrooms: 4
Primary bedroom
- Description: Primary Bedroom
- Level: Second
- Area: 19.16 Square Meters
- Area source: Other
- Dimensions: 4.52 x 4.24
Bedroom
- Level: Basement
- Dimensions: 3.11 x 2.03
Bedroom 2
- Description: Bedroom 2
- Level: Second
- Area: 11.86 Square Meters
- Area source: Other
- Dimensions: 3.01 x 3.94
Bedroom 3
- Description: Bedroom 3
- Level: Second
- Area: 10.78 Square Meters
- Area source: Other
- Dimensions: 3.02 x 3.57
Bedroom 4
- Description: Bedroom 4
- Level: Second
- Area: 13.18 Square Meters
- Area source: Other
- Dimensions: 4.35 x 3.03
Breakfast
- Description: Breakfast
- Level: Main
- Area: 11.92 Square Meters
- Area source: Other
- Dimensions: 5.05 x 2.36
Den
- Description: Den
- Level: Second
- Area: 3.99 Square Meters
- Area source: Other
- Dimensions: 2.09 x 1.91
Dining room
- Description: Dining Room
- Level: Main
- Area: 13.12 Square Meters
- Area source: Other
- Dimensions: 3.03 x 4.33
Family room
- Description: Family Room
- Level: Main
- Area: 19.58 Square Meters
- Area source: Other
- Dimensions: 5.88 x 3.33
Kitchen
- Description: Kitchen
- Level: Main
- Area: 10.86 Square Meters
- Area source: Other
- Dimensions: 2.92 x 3.72
Living room
- Description: Living Room
- Level: Main
- Area: 16.72 Square Meters
- Area source: Other
- Dimensions: 2.98 x 5.61
Office
- Level: Basement
- Dimensions: 3.37 x 2.26
Recreation
- Description: Recreation
- Level: Basement
- Area: 23.05 Square Meters
- Area source: Other
- Dimensions: 7.92 x 2.91
Other
- Description: Sitting
- Level: Second
- Area: 12.8 Square Meters
- Area source: Other
- Dimensions: 2.53 x 5.06
Heating
- Forced Air, Gas
Cooling
- Central Air
Features
- Sauna
- Basement: Finished with Walk-Out
- Has fireplace: Yes
Interior area
- Living area range: 2000-2500 null
Video & virtual tour
Property
Parking
- Total spaces: 6
- Parking features: Private Double, Garage Door Opener
- Has attached garage: Yes
Features
- Stories: 2
- Pool features: None
Lot
- Size: 494 Square Feet
- Features: Irregular Lot, Cul de Sac/Dead End, Library, Park, Public Transit, Rec./Commun.Centre, School
Details
- Parcel number: 030360213
Construction
Type & style
- Home type: SingleFamily
- Property subtype: Single Family Residence
Materials
- Brick
- Foundation: Concrete
- Roof: Asphalt Shingle
Utilities & green energy
- Sewer: Sewer
Community & HOA
Location
- Region: Markham
Financial & listing details
- Annual tax amount: C$9,057
- Date on market: 8/17/2026
Price history
Price history is unavailable.
Public tax history
Tax history is unavailable.
Climate risks
Neighborhood: Buttonville
Nearby schools
GreatSchools rating
No schools nearby
We couldn't find any schools near this home.

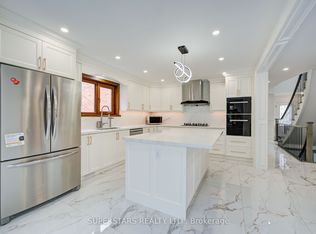


Similar homes
- C$1,825,0005 bd4 ba-- sqft58 Julia St, Markham, ON L3T 4R9For Sale
 MLS ID #N13778740, CENTURY 21 HERITAGE GROUP LTD.. TRREB
 - C$1,699,0007 bd5 ba-- sqft7 Cummings Ct, Markham, ON L3T 6S4For Sale
 MLS ID #N13593302, SUTTON GROUP-ADMIRAL REALTY INC.. TRREB
 - C$1,890,0005 bd4 ba-- sqft56 Kentland Cres, Toronto, ON M2M 2X6For Sale
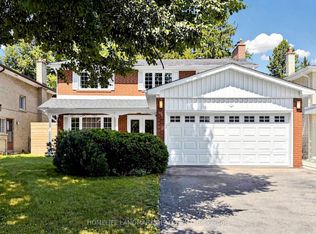 MLS ID #C13659446, HOMELIFE LANDMARK REALTY INC.. TRREB
 - C$2,388,0006 bd5 ba-- sqft143 Village Gate Dr, Markham, ON L6C 1Y5For Sale
 MLS ID #N13727102, HOMELIFE BROADWAY REALTY INC.. TRREB
