A ONE OF A KIND lay out! Located on a quiet street in a top Unionville neighborhood, this beautiful home features over $300,000 on high-end renovations and PREMIUM upgrades including NEW roof, fence, and appliances (all 2025), AC (2023), high-efficiency furnace (2020) and custom triple-pane, super energy-saving aluminum-clad wood windows (2020). Bright above-grade living space with fully updated drywall, rewired electrical, new plumbing, tankless water heater, upgraded attic insulation, and upgraded 220V (can install EV charging). Spacious kitchen with exceptional large counter space, breakfast area and dining space with skylights. 4 spacious bedrooms, with 3 featuring their own ensuite bathrooms, Large primary suite with a sitting area and walk-in closet. A main-floor laundry room provides direct access to the garage. Finished basement features a private separate entrance, a second kitchen, a spacious living area, three bedrooms with ensuite bathrooms and separate laundry from the main floor. This location is within walking distance to top-rated schools - Unionville High School, Coledale Public School, St. Augustine, and St. Justin Martyr, and sits just minutes away from historic Main Street, Angus Glen Community Centre, golf courses, shopping, and major highways. *Seller does not warrant retrofit status of basement.
For sale
C$1,888,000
34 Loweswater Ave, Markham, ON L3R 7W5
7beds
7baths
Single Family Residence
Built in ----
5,726 Square Feet Lot
$-- Zestimate®
C$--/sqft
C$-- HOA
What's special
New roofBright above-grade living spaceFully updated drywallRewired electricalNew plumbingTankless water heaterUpgraded attic insulation
- 63 days
- 6
- 0
Zillow last checked:
Listing updated:
Listed by:
SUPERSTARS REALTY LTD.
Source: TRREB,MLS®#: N13672960 Originating MLS®#: Toronto Regional Real Estate Board
Originating MLS®#: Toronto Regional Real Estate BoardFacts & features
Interior
Bedrooms & bathrooms
- Bedrooms: 7
- Bathrooms: 7
Heating
- Forced Air, Gas
Cooling
- Central Air
Appliances
- Included: Water Heater Owned, Water Purifier
Features
- Basement: Finished,Separate Entrance,Walk-Up Access
- Has fireplace: Yes
Interior area
- Living area range: 2500-3000 null
Property
Parking
- Total spaces: 6
- Parking features: Private
- Has attached garage: Yes
Features
- Stories: 2
- Pool features: None
Lot
- Size: 5,726 Square Feet
Details
- Parcel number: 030350085
Construction
Type & style
- Home type: SingleFamily
- Property subtype: Single Family Residence
Materials
- Brick
- Foundation: Concrete
- Roof: Asphalt Shingle
Utilities & green energy
- Sewer: Sewer
Community & HOA
Location
- Region: Markham
Financial & listing details
- Annual tax amount: C$8,165
- Date on market: 8/13/2026
Price history
Price history is unavailable.
Public tax history
Tax history is unavailable.
Climate risks
Neighborhood: Buttonville
Nearby schools
GreatSchools rating
No schools nearby
We couldn't find any schools near this home.



Similar homes
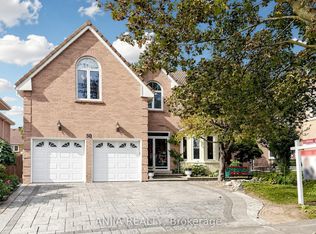
- C$1,699,0009 bd7 ba-- sqft22 W Side Dr, Markham, ON L3P 7J4For Sale
 MLS ID #N13848368, RE/MAX REALTRON WENDY ZHENG REALTY. TRREB
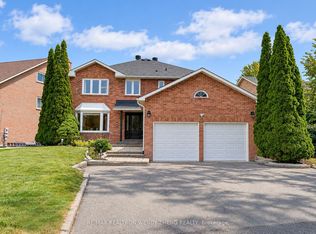
 - C$2,190,0006 bd6 ba-- sqft2 Aitken Cir, Markham, ON L3R 7K6For Sale
 MLS ID #N13680650, RE/MAX NIAGARA REALTY LTD, BROKERAGE. TRREB
 - C$2,398,0006 bd7 ba-- sqft115 Golden Tulip Cres, Markham, ON L6C 1W4For Sale
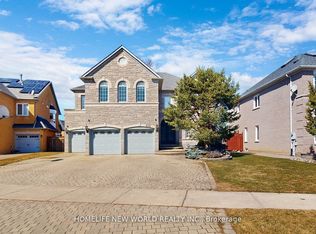 MLS ID #N13796198, HOMELIFE NEW WORLD REALTY INC.. TRREB
 - C$1,829,8886 bd5 ba-- sqft62 Boxwood Cres, Markham, ON L3S 3P9For Sale
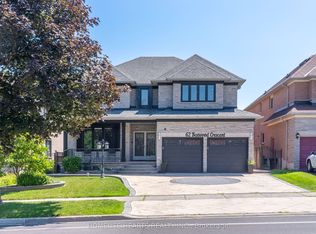 MLS ID #N13655460, HOMELIFE HEARTS REALTY INC.. TRREB
