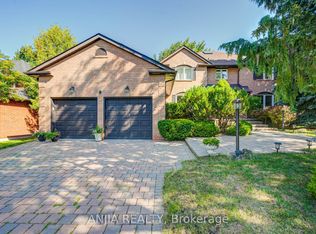
Welcome to this beautifully maintained home in a highly sought-after neighbourhood! Prime location within walking distance to Unionville High School and just a few minutes' drive to First Markham Place, offering exceptional convenience for shopping, dining and everyday living. Featuring a spacious and functional layout with generously sized living and dining rooms, perfect for family gatherings and entertaining. Beautiful hardwood flooring on the main and second levels, an elegant oak staircase, renovated kitchen and bathrooms with granite countertops, and a bright breakfast area with skylight and oversized 8-foot patio door. Step outside to enjoy the beautifully landscaped backyard with an expansive deck and extra-deep lot, featuring landscaping recognized with a City of Markham award. Additional highlights include a durable Marley tile roof, built-in organizers, upgraded front entrance and interlocking stone driveway. A wonderful combination of space, comfort and convenience in a desirable school district!
For sale
C$1,720,000
50 Hollingham Rd, Markham, ON L3R 7X4
5beds
4baths
Single Family Residence
Built in ----
6,041 Square Feet Lot
$-- Zestimate®
C$--/sqft
C$-- HOA
What's special
Spacious and functional layoutElegant oak staircaseRenovated kitchenBathrooms with granite countertopsBeautifully landscaped backyardExpansive deckExtra-deep lot
- 10 hours
- 5
- 0
Zillow last checked:
Listing updated:
Listed by:
ANJIA REALTY
Source: TRREB,MLS®#: N13884256 Originating MLS®#: Toronto Regional Real Estate Board
Originating MLS®#: Toronto Regional Real Estate BoardFacts & features
Interior
Bedrooms & bathrooms
- Bedrooms: 5
- Bathrooms: 4
Primary bedroom
- Level: Second
- Dimensions: 6.6 x 3.97
Bedroom 2
- Level: Second
- Dimensions: 4 x 3.83
Bedroom 3
- Level: Second
- Dimensions: 3.7 x 3.64
Bedroom 4
- Level: Second
- Dimensions: 3.7 x 3.18
Breakfast
- Level: Main
- Dimensions: 3.8 x 2.39
Dining room
- Level: Main
- Dimensions: 3.82 x 3.64
Family room
- Level: Main
- Dimensions: 4.87 x 4
Great room
- Level: Basement
- Dimensions: 5.83 x 3.87
Kitchen
- Level: Main
- Dimensions: 3.68 x 3.17
Living room
- Level: Main
- Dimensions: 6.75 x 3.64
Office
- Level: Main
- Dimensions: 2.15 x 1.65
Recreation
- Level: Basement
- Dimensions: 6 x 4.96
Heating
- Forced Air, Gas
Cooling
- Central Air
Features
- Flooring: Carpet Free
- Basement: Finished
- Has fireplace: Yes
Interior area
- Living area range: 2500-3000 null
Property
Parking
- Total spaces: 6
- Parking features: Available
- Has garage: Yes
Features
- Stories: 2
- Pool features: None
Lot
- Size: 6,041 Square Feet
Details
- Parcel number: 030360277
Construction
Type & style
- Home type: SingleFamily
- Property subtype: Single Family Residence
Materials
- Brick
- Foundation: Concrete
- Roof: Tile
Utilities & green energy
- Sewer: Sewer
Community & HOA
Location
- Region: Markham
Financial & listing details
- Annual tax amount: C$8,920
- Date on market: 10/10/2026
Price history
Price history is unavailable.
Public tax history
Tax history is unavailable.
Climate risks
Neighborhood: Buttonville
Nearby schools
GreatSchools rating
No schools nearby
We couldn't find any schools near this home.

Similar homes
- C$1,685,0005 bd4 ba-- sqft31 Harper Hill Rd, Markham, ON L6C 3B4For Sale
 MLS ID #N13790566, HOMELIFE BROADWAY REALTY INC.. TRREB
 - C$1,829,0005 bd5 ba-- sqft5 Baintree St, Markham, ON L6E 1G7For Sale
 MLS ID #N13857672, SUTTON GROUP-HERITAGE REALTY INC.. TRREB
 - C$1,749,0005 bd5 ba-- sqft416 Elson St, Markham, ON L3S 4T8For Sale
 MLS ID #N13513778, HOMELIFE/FUTURE REALTY INC.. TRREB
 - C$1,688,0005 bd4 ba-- sqft12 Indigo St, Richmond Hill, ON L4S 1W2For Sale
 MLS ID #N13578918, HOMELIFE EAGLE REALTY INC.. TRREB
