Beautiful ravine property located in the heart of Bayview Woods! This extra-large, fully renovated 4-bedroom home features a walk-out basement and double car garage, with extensive upgrades to the kitchen, windows, staircase, washrooms, furnace, central air conditioning, appliances and more. Rear find a large lot backing directly onto a protected ravine, the completely private, retreat-like setting offers mature trees, natural greenery, wildlife, and a huge wooden deck overlooking the ravine. Only Minutes Away From Schools (Top Ranked AY Jackson S.S). Steps To Parks, TTC, Shops, Community Centre, Tennis Court, Quick Bus Ride To Finch Subway.
For sale
C$1,399,800
69 Yatesbury Rd, Toronto, ON M2H 1G1
4beds
4baths
Single Family Residence
Built in ----
3,517 Square Feet Lot
$-- Zestimate®
C$--/sqft
C$-- HOA
What's special
Walk-out basementDouble car garageCompletely private retreat-like setting
- 2 days
- 6
- 0
Zillow last checked:
Listing updated:
Listed by:
VIP REALTY GROUP INC.
Source: TRREB,MLS®#: C13845866 Originating MLS®#: Toronto Regional Real Estate Board
Originating MLS®#: Toronto Regional Real Estate BoardFacts & features
Interior
Bedrooms & bathrooms
- Bedrooms: 4
- Bathrooms: 4
Primary bedroom
- Description: Primary Bedroom
- Level: Second
- Area: 31.96 Square Meters
- Area source: Other
- Dimensions: 7.07 x 4.52
Bedroom
- Description: Bedroom
- Level: Second
- Area: 22.62 Square Meters
- Area source: Other
- Dimensions: 5.49 x 4.12
Bedroom
- Description: Bedroom
- Level: Second
- Area: 16.26 Square Meters
- Area source: Other
- Dimensions: 4.70 x 3.46
Bedroom
- Description: Bedroom
- Level: Second
- Area: 14.9 Square Meters
- Area source: Other
- Dimensions: 4.37 x 3.41
Dining room
- Description: Dining Room
- Level: Ground
- Area: 10.71 Square Meters
- Area source: Other
- Dimensions: 3.51 x 3.05
Kitchen
- Description: Kitchen
- Level: Ground
- Area: 19.32 Square Meters
- Area source: Other
- Dimensions: 4.88 x 3.96
Living room
- Description: Living Room
- Level: Ground
- Area: 19.93 Square Meters
- Area source: Other
- Dimensions: 5.95 x 3.35
Recreation
- Description: Recreation
- Level: Basement
- Area: 39.93 Square Meters
- Area source: Other
- Dimensions: 6.86 x 5.82
Heating
- Forced Air, Gas
Cooling
- Central Air
Features
- None
- Basement: Finished,Walk-Out Access
- Has fireplace: Yes
Interior area
- Living area range: 2000-2500 null
Property
Parking
- Total spaces: 6
- Parking features: Private
- Has attached garage: Yes
Features
- Stories: 2
- Pool features: None
Lot
- Size: 3,517 Square Feet
Details
- Parcel number: 100190555
Construction
Type & style
- Home type: SingleFamily
- Property subtype: Single Family Residence
- Attached to another structure: Yes
Materials
- Shingle
- Foundation: Concrete
- Roof: Asphalt Shingle
Utilities & green energy
- Sewer: Sewer
Community & HOA
Location
- Region: Toronto
Financial & listing details
- Annual tax amount: C$6,568
- Date on market: 9/30/2026
Price history
Price history is unavailable.
Public tax history
Tax history is unavailable.
Climate risks
Neighborhood: Bayview Woods
Nearby schools
GreatSchools rating
No schools nearby
We couldn't find any schools near this home.
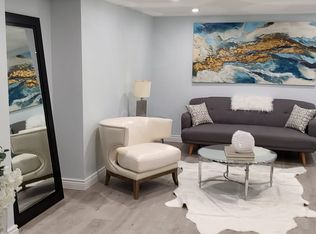
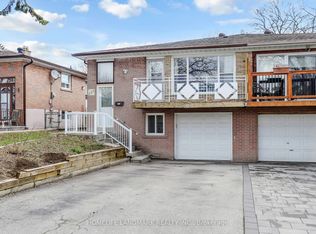
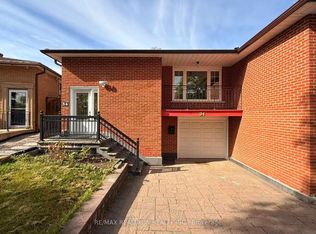
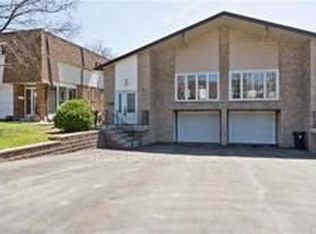
Similar homes
- C$1,299,9003 bd2 ba-- sqft62 Summerside Cres, Toronto, ON M2H 1X1For Sale
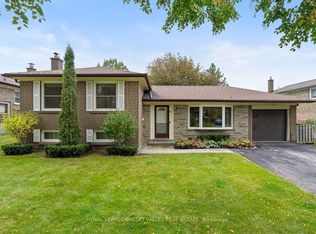 MLS ID #C13856108, ROYAL LEPAGE CREDIT VALLEY REAL ESTATE. TRREB
 - C$1,399,0005 bd5 ba-- sqft99 Brahms Ave, Toronto, ON M2H 1H5For Sale
 MLS ID #C13826624, RE/MAX ABOUTOWNE REALTY CORP.. TRREB
 - C$1,449,0004 bd4 ba2.1k sqft13 Mistflower Rd, Toronto, ON M2H 3G8For Sale
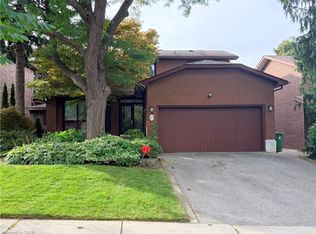 MLS ID #40866754, David Da Silva, Salesperson, International Realty Firm Inc.. ITSO
 - C$1,678,9995 bd4 ba-- sqft56 Willesden Rd, Toronto, ON M2H 1V7For Sale
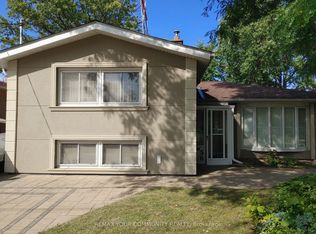 MLS ID #C13858170, REMAX YOUR COMMUNITY REALTY. TRREB
