Buyer attention: Vendor Take Back mortgage is available (3.5% annual rate ,terms apply.)Welcome to Banbury-Don Mills - C13 the highly sought-after community!.This Fully renovated all-brick bungalow sits on a generous **62' x 110' lot** and offers an exceptional combination of location, space, flexibility, and future potential. Modern kitchen features quartz counter top, S/S appliances, backsplash,under mount lighting,W/O to beautiful treed backyard,vinyl flooring, Sun-filled 3 bedrooms with east and west exposure. Ideal for families, multi-generational living, investors, or those looking to create their dream home here. The finished basement with separate kitchen and additional three bedrooms/ two baths provide excellent potential for an in-law suite or rental income. Potential separate entrance estimated cost $15000..Extra sound proof for basement ceiling. New 200 amp circuit breakers, new gas furnace, A large private driveway accommodates up to 8 vehicles, adding valuable convenience for families and guests. Quiet crescent, with pedestrian access to Don Mills Trail. Enjoy being just steps from The Shops at Don Mills with its outstanding selection of shopping, restaurants, cafés, and entertainment. Nearby Edwards Gardens, parks, public transit, make this an exceptional family-friendly location. Easy access to **Highway 401 and the Don Valley Parkway**. Whether you're looking to **move in, generate rental income, accommodate extended family, here is the opportunity to secure a property on a prime lot in one of Toronto's most desirable neighbourhoods. The possibilities are endless!
Under contract
C$1,599,000
56 Ternhill Cres, Toronto, ON M3C 2E5
6beds
3baths
Single Family Residence
Built in ----
6,852 Square Feet Lot
$-- Zestimate®
C$--/sqft
C$-- HOA
What's special
Fully renovated all-brick bungalowModern kitchenQuartz countertopUnder mount lightingVinyl flooring
- 46 days
- 32
- 4
Zillow last checked:
Listing updated:
Listed by:
RE/MAX REALTRON REALTY INC.
Source: TRREB,MLS®#: C13697842 Originating MLS®#: Toronto Regional Real Estate Board
Originating MLS®#: Toronto Regional Real Estate BoardFacts & features
Interior
Bedrooms & bathrooms
- Bedrooms: 6
- Bathrooms: 3
Primary bedroom
- Level: Basement
- Dimensions: 3.68 x 3.28
Bedroom
- Level: Basement
- Dimensions: 3.68 x 3.58
Bedroom
- Level: Main
- Dimensions: 3.01 x 2.6
Bedroom
- Level: Main
- Dimensions: 3.58 x 2.99
Bedroom
- Level: Main
- Dimensions: 4.09 x 2.55
Bedroom
- Level: Basement
- Dimensions: 3.36 x 2.96
Bathroom
- Level: Main
- Dimensions: 3.4 x 2.99
Bathroom
- Level: Basement
- Dimensions: 2.42 x 1.26
Bathroom
- Level: Basement
- Dimensions: 2.26 x 1.23
Kitchen
- Level: Main
- Dimensions: 3.4 x 2.99
Kitchen
- Level: Basement
- Dimensions: 4.48 x 3.36
Laundry
- Level: Basement
- Dimensions: 4.81 x 3.51
Living room
- Level: Main
- Dimensions: 7.18 x 5.01
Heating
- Forced Air, Gas
Cooling
- Central Air
Features
- Flooring: Carpet Free
- Basement: Finished
- Has fireplace: No
Interior area
- Living area range: 700-1100 null
Video & virtual tour
Property
Parking
- Total spaces: 5
Features
- Pool features: None
Lot
- Size: 6,852 Square Feet
Details
- Parcel number: 101360181
Construction
Type & style
- Home type: SingleFamily
- Architectural style: Bungalow
- Property subtype: Single Family Residence
Materials
- Brick
- Foundation: Concrete
- Roof: Shingle
Utilities & green energy
- Sewer: Sewer
Community & HOA
Location
- Region: Toronto
Financial & listing details
- Annual tax amount: C$7,182
- Date on market: 8/20/2026
Price history
Price history is unavailable.
Public tax history
Tax history is unavailable.
Climate risks
Neighborhood: Banbury
Nearby schools
GreatSchools rating
No schools nearby
We couldn't find any schools near this home.

Similar homes
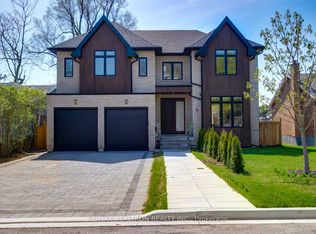
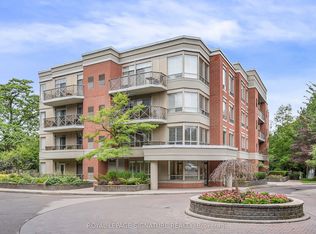
- C$1,599,9005 bd4 ba-- sqft18 Parravano Ct, Toronto, ON M2R 3S8For Sale
 MLS ID #C13754088, ROYAL LEPAGE SIGNATURE REALTY. TRREB
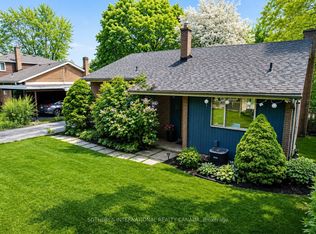
 - C$1,649,9003 bd3 ba-- sqft28 Castle Knock Rd, Toronto, ON M5N 2J4For Sale
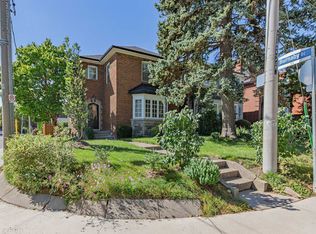 MLS ID #C13820360, FOREST HILL REAL ESTATE INC.. TRREB
 - C$1,599,9997 bd5 ba-- sqft172 Lawson Rd, Toronto, ON M1C 2J4For Sale
 MLS ID #E13809296, CENTURY 21 INNOVATIVE REALTY INC.. TRREB
 - C$1,698,0006 bd4 ba-- sqft200 Burndale Ave, Toronto, ON M2N 1T3For Sale
 MLS ID #C13541462, INTERNATIONAL REALTY FIRM, INC.. TRREB
