A rare opportunity on a quiet Willowdale West cul-de-sac! Lovingly maintained by its original owners, this elegant all-brick 4+1 bedroom, 4 bath detached home offers exceptional space inside & out. A grand entrance leads to large principal rooms, including separate living & dining areas and a family-sized kitchen with breakfast area open to the family room. Walk out to a large deck overlooking the beautiful park-like backyard-a fantastic setting for entertaining & family life. Upstairs, the spacious primary retreat features a walk-in closet, ensuite & private balcony, plus 3 additional generous bedrooms. Finished lower level offers a large rec room, office, abundant storage & a separate basement in-law/nanny suite with walkout. Attached 2-car garage. Close to highly regarded schools, parks, transit, shops, restaurants, cafes on Yonge St, shopping & Hwy 401.
For sale
C$1,649,900
18 Parravano Ct, Toronto, ON M2R 3S8
5beds
4baths
Single Family Residence
Built in ----
4,134 Square Feet Lot
$-- Zestimate®
C$--/sqft
C$-- HOA
What's special
Quiet willowdale west cul-de-sacGrand entranceLarge principal roomsSpacious primary retreatWalk-in closetPrivate balconyAbundant storage
- 1 day
- 3
- 0
Zillow last checked:
Listing updated:
Listed by:
ROYAL LEPAGE SIGNATURE REALTY
Source: TRREB,MLS®#: C13754088 Originating MLS®#: Toronto Regional Real Estate Board
Originating MLS®#: Toronto Regional Real Estate BoardFacts & features
Interior
Bedrooms & bathrooms
- Bedrooms: 5
- Bathrooms: 4
Heating
- Forced Air, Gas
Cooling
- Central Air
Features
- In-Law Capability
- Basement: Partially Finished,Walk-Out Access
- Has fireplace: Yes
- Fireplace features: Wood Burning
Interior area
- Living area range: 2000-2500 null
Property
Parking
- Total spaces: 7
- Parking features: Garage
- Has garage: Yes
Features
- Stories: 2
- Pool features: None
Lot
- Size: 4,134 Square Feet
- Features: Cul de Sac/Dead End, Library, Park, Public Transit, Ravine, School
Details
- Parcel number: 101470145
Construction
Type & style
- Home type: SingleFamily
- Property subtype: Single Family Residence
Materials
- Brick
- Foundation: Block
- Roof: Asphalt Shingle
Utilities & green energy
- Sewer: Sewer
Community & HOA
Location
- Region: Toronto
Financial & listing details
- Annual tax amount: C$8,664
- Date on market: 9/8/2026
Price history
Price history is unavailable.
Public tax history
Tax history is unavailable.
Climate risks
Neighborhood: Willowdale West
Nearby schools
GreatSchools rating
No schools nearby
We couldn't find any schools near this home.

Similar homes
- C$1,549,0006 bd5 ba-- sqft17 Twin Circle Ct, Toronto, ON M2R 3L3For Sale
 MLS ID #C13727068, RE/MAX HALLMARK REALTY LTD.. TRREB
 - C$1,698,0006 bd4 ba-- sqft200 Burndale Ave, Toronto, ON M2N 1T3For Sale
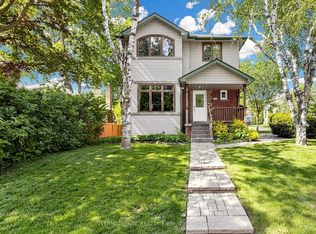 MLS ID #C13541462, INTERNATIONAL REALTY FIRM, INC.. TRREB
 - C$1,299,0006 bd3 ba-- sqft17 Altair Ave, Toronto, ON M1W 2R1For Sale
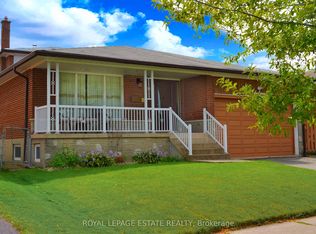 MLS ID #E13755524, ROYAL LEPAGE ESTATE REALTY. TRREB
 - C$1,650,0004 bd3 ba-- sqft24 Burleigh Heights Dr, Toronto, ON M2K 1Y7For SaleMLS ID #C13492008, ROYAL LEPAGE REAL ESTATE SERVICES LTD.. TRREB
