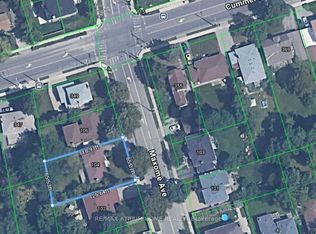
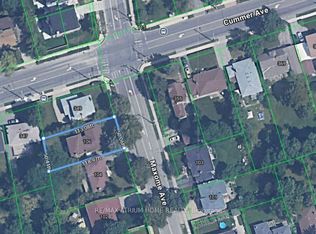
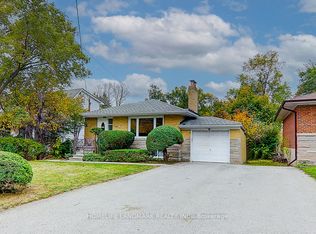
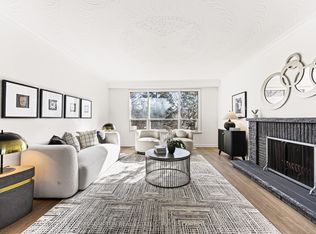
Rare Opportunity!! Fantastic Home on Willowdale! Nestled on a fabulous, quiet, prestigious cul-de-sac in a highly sought-after family-oriented neighbourhood, this exceptional home sits on an impressive 52-ft x 129-ft lot, offering outstanding privacy with no sidewalk and excellent curb appeal. Freshly painted throughout and featuring brand-new window blinds, this move-in-ready home offers a functional layout designed for today's lifestyle. The main floor includes a private home office with its own separate exterior entrance, making it ideal for working from home, a home-based business, or professional use. The finished basement features a separate entrance and includes 1 bedroom, a full kitchen, a private laundry area, and a 3-piece bathroom, providing excellent potential for extended family, guests, or in-law living. Just a 2-minute walk to Bayview Avenue, enjoy convenient access to TTC, parks, shopping, restaurants, and everyday amenities. Whether you're looking to move in, renovate, or build your dream custom home, this is an exceptional opportunity in one of North York's most desirable communities. Surrounded by mature trees, quality homes, and excellent amenities, this property offers the perfect blend of privacy, convenience, and outstanding long-term value.
For sale
C$1,288,000
6 Donna Ct, Toronto, ON M2M 2C8
5beds
3baths
Single Family Residence
Built in ----
6,581 Square Feet Lot
$-- Zestimate®
C$--/sqft
C$-- HOA
What's special
- 54 days
- 33
- 6
Zillow last checked:
Listing updated:
Listed by:
CENTURY 21 PERCY FULTON LTD.
Source: TRREB,MLS®#: C13731082 Originating MLS®#: Toronto Regional Real Estate Board
Originating MLS®#: Toronto Regional Real Estate BoardFacts & features
Interior
Bedrooms & bathrooms
- Bedrooms: 5
- Bathrooms: 3
Heating
- Forced Air, Gas
Cooling
- Central Air
Features
- In-Law Suite
- Flooring: Carpet Free
- Basement: Apartment,Separate Entrance
- Has fireplace: Yes
- Fireplace features: Family Room
Interior area
- Living area range: 1500-2000 null
Property
Parking
- Total spaces: 7
- Parking features: Garage
- Has garage: Yes
Features
- Stories: 2
- Exterior features: Privacy
- Pool features: None
- Has view: Yes
- View description: Trees/Woods, Garden
Lot
- Size: 6,581 Square Feet
Details
- Parcel number: 100290007
Construction
Type & style
- Home type: SingleFamily
- Property subtype: Single Family Residence
Materials
- Brick
- Foundation: Concrete Block
- Roof: Asphalt Shingle
Utilities & green energy
- Sewer: Sewer
Community & HOA
Location
- Region: Toronto
Financial & listing details
- Annual tax amount: C$7,277
- Date on market: 9/1/2026
Price history
Price history is unavailable.
Public tax history
Tax history is unavailable.
Climate risks
Neighborhood: Newtonbrook East
Nearby schools
GreatSchools rating
No schools nearby
We couldn't find any schools near this home.
Similar homes
- C$1,290,0004 bd3 ba-- sqft333 Pleasant Ave, Toronto, ON M2R 2R3For Sale
 MLS ID #C13804996, RE/MAX CONDOS PLUS CORPORATION. TRREB
 - C$1,328,8005 bd2 ba-- sqft8 Bellbury Cres, Toronto, ON M2J 2J7For Sale
 MLS ID #C13869538, ROYAL LEPAGE SIGNATURE REALTY. TRREB
 - C$1,258,0004 bd4 ba-- sqft27 Bedle Ave, Toronto, ON M2H 1K7For Sale
 MLS ID #C13778370, HOMELIFE/BAYVIEW REALTY INC.. TRREB
 - C$1,498,0004 bd4 ba-- sqft3161 Bayview Ave, Toronto, ON M2K 1G2For Sale
 MLS ID #C13833922, ROYAL LEPAGE SIGNATURE REALTY. TRREB
