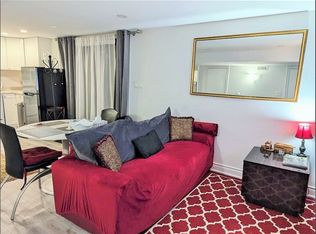
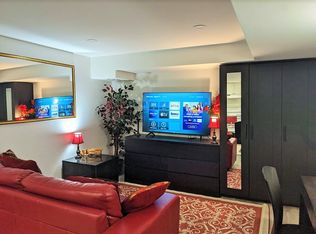
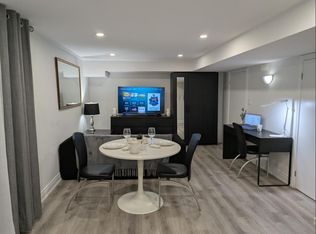
Welcome to this beautifully renovated, bright semi-detached home offering over 2,200 sq. ft. of above-grade living space. Designed with comfort and functionality in mind, this residence features 3 spacious bedrooms, 4 modern bathrooms, and a double-car garage with direct interior access. The newly finished walk-out basement, complete with a separate entrance, full bathroom with shower, laundry, and kitchen, presents excellent potential for rental income or a private in-law suite. Key Features: Fully upgraded with engineered hardwood flooring throughout. Modern kitchen with sleek finishes and brand-new appliances. Smooth ceilings on the main floor for a refined look. Outdoor living at its best with an interlocked backyard, side yard, and a large covered deck ideal for entertaining. Bright, open-concept layout that blends style and functionality. Major upgrades for peace of mind: new roof & insulation (2022), furnace (2019), and air conditioner (2025)Prime Location:Situated close to TTC transit, Highway 407, York University, parks, shops, and restaurants, this home offers both convenience and exceptional value in a highly desirable neighbourhood. Move-in ready, this property combines contemporary style with practical features, making it a perfect choice for families or investors alike.
For sale
C$1,388,000
50 Stillwater Cres, Toronto, ON M2R 3S2
3beds
4baths
Single Family Residence
Built in ----
5,694 Square Feet Lot
$-- Zestimate®
C$--/sqft
C$-- HOA
What's special
Beautifully renovatedBright semi-detached homeSide yard
- 116 days
- 11
- 1
Zillow last checked:
Listing updated:
Listed by:
HOME LAND PLUS REALTY LTD.
Source: TRREB,MLS®#: C13462984 Originating MLS®#: Toronto Regional Real Estate Board
Originating MLS®#: Toronto Regional Real Estate BoardFacts & features
Interior
Bedrooms & bathrooms
- Bedrooms: 3
- Bathrooms: 4
Primary bedroom
- Description: Primary Bedroom
- Level: Upper
- Area: 20.11 Square Meters
- Area source: Other
- Dimensions: 4.72 x 4.26
Bedroom 2
- Description: Bedroom 2
- Level: Upper
- Area: 13.96 Square Meters
- Area source: Other
- Dimensions: 2.99 x 4.67
Bedroom 3
- Description: Bedroom 3
- Level: Upper
- Area: 8.88 Square Meters
- Area source: Other
- Dimensions: 2.92 x 3.04
Dining room
- Description: Dining Room
- Level: Main
- Area: 12.95 Square Meters
- Area source: Other
- Dimensions: 3.81 x 3.40
Family room
- Description: Family Room
- Level: Ground
- Area: 40.47 Square Meters
- Area source: Other
- Dimensions: 6.04 x 6.70
Kitchen
- Description: Kitchen
- Level: Main
- Area: 15.51 Square Meters
- Area source: Other
- Dimensions: 5.02 x 3.09
Living room
- Description: Living Room
- Level: Main
- Area: 23.05 Square Meters
- Area source: Other
- Dimensions: 5.41 x 4.26
Heating
- Forced Air, Gas
Cooling
- Central Air
Features
- None
- Basement: Finished with Walk-Out
- Has fireplace: Yes
Interior area
- Living area range: 2000-2500 null
Property
Parking
- Total spaces: 4
- Parking features: Private Double
- Has attached garage: Yes
Features
- Stories: 3
- Pool features: None
Lot
- Size: 5,694 Square Feet
- Features: Irregular Lot, Library, Park, Public Transit, School
Details
- Parcel number: 9
Construction
Type & style
- Home type: SingleFamily
- Property subtype: Single Family Residence
- Attached to another structure: Yes
Materials
- Brick
- Foundation: Concrete
- Roof: Asphalt Shingle
Utilities & green energy
- Sewer: Sewer
Community & HOA
Location
- Region: Toronto
Financial & listing details
- Annual tax amount: C$5,090
- Date on market: 6/18/2026
Price history
Price history is unavailable.
Public tax history
Tax history is unavailable.
Climate risks
Neighborhood: Westminister
Nearby schools
GreatSchools rating
No schools nearby
We couldn't find any schools near this home.
Similar homes
- C$1,298,0006 bd5 ba-- sqft17 Twin Circle Ct, Toronto, ON M2R 3L3For Sale
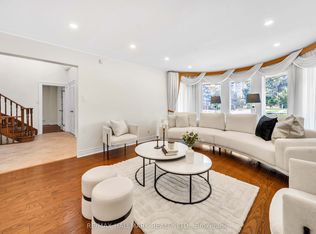 MLS ID #C13847872, RE/MAX HALLMARK REALTY LTD.. TRREB
 - C$1,359,0004 bd2 ba-- sqft305 Pleasant Ave, Toronto, ON M2R 2R2For Sale
 MLS ID #C13618662, RIGHT AT HOME REALTY INC.. TRREB
 - C$1,349,0003 bd3 ba-- sqft9 Ingleside Dr, Toronto, ON M3K 1T9For Sale
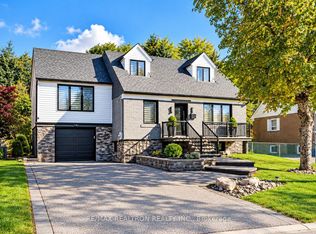 MLS ID #W13791984, RE/MAX REALTRON REALTY INC.. TRREB
 - C$1,448,0005 bd4 ba-- sqft11 Elynhill Dr, Toronto, ON M2R 1C5For Sale
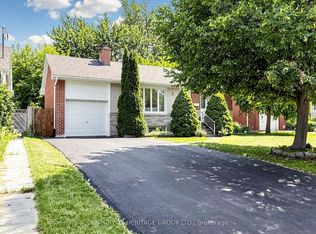 MLS ID #C13615978, CENTURY 21 HERITAGE GROUP LTD.. TRREB
