Welcome to this beautifully maintained 4+1 bedroom, 3-bathroom home featuring a private driveway and located in the sought-after Humber Heights neighbourhood! This sun-filled residence offers an open-concept living and dining area complete with a cozy fireplace and a walkout to your own private backyard oasis perfect for relaxing or entertaining. The chef's kitchen boasts stainless steel appliances, an island with a breakfast bar, and ample space for family gatherings. The primary bedroom includes large windows and double closets, offering a peaceful retreat. The finished basement features a separate entrance, kitchenette, and additional laundry, ideal for an income suite or multigenerational living. Tastefully renovated and meticulously maintained for the most discerning buyers! Enjoy the convenience of being close to Highways 401 & 400, TTC, GO Station, and UP Express. Just steps to the Humber River Recreational Trail, with extensive biking paths to Lake Ontario, as well as nearby parks, schools, shops, restaurants, and more!
For sale
C$1,399,000
53 Tilden Cres, Toronto, ON M9P 1V8
5beds
3baths
Single Family Residence
Built in ----
3,600 Square Feet Lot
$-- Zestimate®
C$--/sqft
C$-- HOA
What's special
- 150 days
- 11
- 0
Zillow last checked:
Listing updated:
Listed by:
RE/MAX PROFESSIONALS INC.
Source: TRREB,MLS®#: W13111596 Originating MLS®#: Toronto Regional Real Estate Board
Originating MLS®#: Toronto Regional Real Estate BoardFacts & features
Interior
Bedrooms & bathrooms
- Bedrooms: 5
- Bathrooms: 3
Heating
- Forced Air, Gas
Cooling
- Central Air
Features
- Other
- Basement: Finished,Separate Entrance
- Has fireplace: Yes
Interior area
- Living area range: 1500-2000 null
Property
Parking
- Total spaces: 4
- Parking features: Private
Features
- Stories: 2
- Pool features: None
Lot
- Size: 3,600 Square Feet
Details
- Parcel number: 073780202
Construction
Type & style
- Home type: SingleFamily
- Property subtype: Single Family Residence
Materials
- Brick, Stucco (Plaster)
- Foundation: Other
- Roof: Shingle
Utilities & green energy
- Sewer: Sewer
Community & HOA
Location
- Region: Toronto
Financial & listing details
- Annual tax amount: C$4,894
- Date on market: 5/11/2026
Price history
Price history is unavailable.
Public tax history
Tax history is unavailable.
Climate risks
Neighborhood: Humber Heights-Westmount
Nearby schools
GreatSchools rating
No schools nearby
We couldn't find any schools near this home.


Similar homes
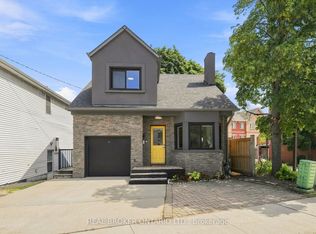
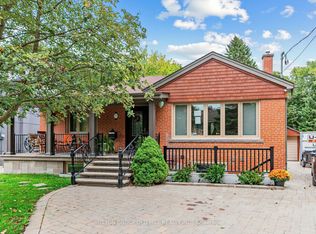
- C$1,399,9005 bd3 ba-- sqft37 Birchleaf Cres, Toronto, ON M9R 2L5For Sale
 MLS ID #W13754952, RE/MAX PROFESSIONALS INC.. TRREB
 - C$1,349,0003 bd3 ba-- sqft100 Summitcrest Dr, Toronto, ON M9P 1H8For Sale
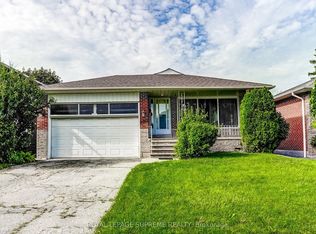 MLS ID #W13779746, ROYAL LEPAGE SUPREME REALTY. TRREB
 - C$1,359,0003 bd2 ba-- sqft8 Beaverbrook Ave, Toronto, ON M9B 2M7For Sale
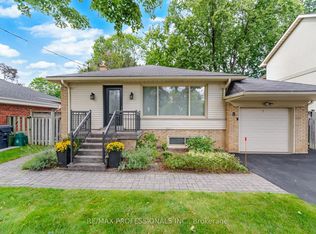 MLS ID #W13755434, RE/MAX PROFESSIONALS INC.. TRREB
 - C$1,549,0003 bd2 ba-- sqft146 Government Rd, Toronto, ON M8X 1W5For Sale
 MLS ID #W13782744, RE/MAX PROFESSIONALS INC.. TRREB
