Welcome to this spacious 4 bedroom family home in sought after Rockwood Village, offering a fantastic layout, generous room sizes and plenty of space for the whole family. A large open foyer creates an inviting first impression, with a convenient main floor powder room and direct access to the double car garage through the mudroom. Hardwood floors flow throughout the main and upper levels, featuring a formal living room, separate dining room and an open concept kitchen and family room designed for everyday living and entertaining. The kitchen features granite countertops, stainless steel appliances, a centre island and a large eat in area with sliding doors leading directly to the beautiful and tranquil backyard. The adjoining family room overlooks the kitchen and features a cozy gas fireplace. Fully fenced and surrounded by perennial gardens, the backyard is a beautiful private retreat with an aggregate concrete patio and a custom designed water feature with an illuminated archway, creating a peaceful and inviting setting. Upstairs, the impressive primary suite features a large sitting area ideal for a private den, nursery or workspace, along with a walk in closet and 3 piece ensuite. Three additional spacious bedrooms and a 4 piece main bathroom complete the second floor. An abundance of storage throughout makes this home as practical as it is spacious. The finished basement adds even more versatile living space with a recreation room, convenient kitchenette, powder room, laundry room and a bonus room perfect for a workshop, home gym, office or additional storage. Ideally located in East Mississauga close to schools, parks, shopping, major highways, TTC, MiWay transit, Dixie GO Station and easy access to the airport.
For sale
C$1,369,000
4357 Poltava Cres, Mississauga, ON L4W 3B9
4beds
4baths
Single Family Residence
Built in ----
4,847 Square Feet Lot
$-- Zestimate®
C$--/sqft
C$-- HOA
What's special
Fantastic layoutGenerous room sizesLarge open foyerInviting first impressionMain floor powder roomSeparate dining roomGranite countertops
- 2 days
- 4
- 1
Zillow last checked:
Listing updated:
Listed by:
RE/MAX PROFESSIONALS INC.
Source: TRREB,MLS®#: W13793078 Originating MLS®#: Toronto Regional Real Estate Board
Originating MLS®#: Toronto Regional Real Estate BoardFacts & features
Interior
Bedrooms & bathrooms
- Bedrooms: 4
- Bathrooms: 4
Primary bedroom
- Level: Upper
- Dimensions: 6.08 x 3.62
Bedroom 2
- Level: Upper
- Dimensions: 3.07 x 4.98
Bedroom 3
- Level: Upper
- Dimensions: 3.07 x 4.52
Bedroom 4
- Level: Upper
- Dimensions: 3.13 x 3.36
Breakfast
- Level: Main
- Dimensions: 2.82 x 3.74
Dining room
- Level: Main
- Dimensions: 3.08 x 3.75
Family room
- Level: Main
- Dimensions: 3.18 x 5.4
Foyer
- Level: Main
- Dimensions: 3.61 x 8.41
Kitchen
- Level: Basement
- Dimensions: 4.43 x 3.43
Kitchen
- Level: Main
- Dimensions: 3.14 x 3.18
Laundry
- Level: Lower
- Dimensions: 3.25 x 2.62
Living room
- Level: Main
- Dimensions: 3.18 x 4.96
Recreation
- Level: Lower
- Dimensions: 4.47 x 6.53
Heating
- Forced Air, Gas
Cooling
- Central Air
Features
- Storage
- Basement: Finished
- Has fireplace: Yes
Interior area
- Living area range: 2000-2500 null
Video & virtual tour
Property
Parking
- Total spaces: 6
- Parking features: Private Double, Garage Door Opener
- Has garage: Yes
Features
- Stories: 2
- Pool features: None
Lot
- Size: 4,847 Square Feet
Details
- Parcel number: 133030100
Construction
Type & style
- Home type: SingleFamily
- Property subtype: Single Family Residence
Materials
- Brick
- Foundation: Concrete
- Roof: Asphalt Shingle
Utilities & green energy
- Sewer: Sewer
Community & HOA
Location
- Region: Mississauga
Financial & listing details
- Annual tax amount: C$8,899
- Date on market: 9/16/2026
Price history
Price history is unavailable.
Public tax history
Tax history is unavailable.
Climate risks
Neighborhood: Rathwood
Nearby schools
GreatSchools rating
No schools nearby
We couldn't find any schools near this home.

Similar homes
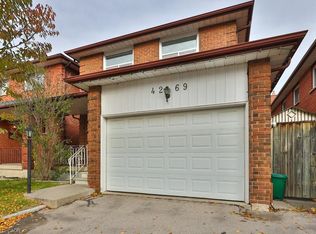
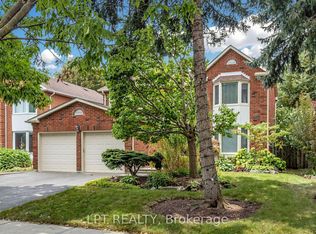
- C$1,388,0005 bd4 ba-- sqft1259 Underwood Dr, Mississauga, ON L4W 3M9For Sale
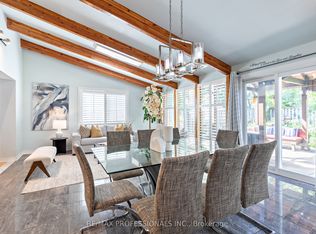 MLS ID #W13789050, RE/MAX PROFESSIONALS INC.. TRREB
 - C$1,295,0004 bd3 ba2.4k sqft1191 Carlo Ct, Mississauga, ON L4W 3N6For Sale
 MLS ID #40861239, Rosie Vittorio, Salesperson, RE/MAX Aboutowne Realty Corp.. ITSO
 - C$1,348,0005 bd4 ba2k sqft1287 Willowbank Trl, Mississauga, ON L4W 3P9For Sale
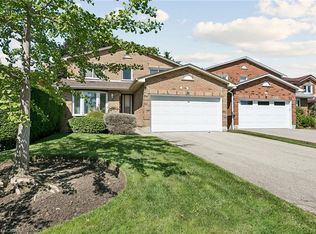 MLS ID #40862995, Marius Mitrofan, Broker of Record, RE/MAX REALTRON MARIUS MITROFAN GROUP. ITSO
 - C$1,349,9994 bd3 ba-- sqft1554 Goldmar Dr, Mississauga, ON L4X 1N5For Sale
 MLS ID #W13796234, ROYAL LEPAGE CERTIFIED REALTY. TRREB
