Welcome to 945 Winterton Way, ideally situated in the desirable East Credit community of Mississauga! This spacious four bedroom, three bathroom home offers a thoughtfully designed layout with combined living and dining areas, perfect for entertaining and everyday family living. The inviting family room features a cozy gas fireplace, while the well-appointed kitchen boasts granite countertops, stainless steel appliances, double sinks and a breakfast bar with seating. The adjoining breakfast area offers a walkout to a patio and beautifully landscaped, fully fenced backyard with natural gas BBQ hook-up, ideal for outdoor enjoyment. Upstairs, discover four generously sized bedrooms. A skylight brightens the second-floor space, while the primary bedroom offers a private retreat complete with an updated four-piece ensuite featuring heated flooring and walk-in shower. The main four piece bathroom conveniently serves the three additional bedrooms. Additional highlights include outdoor security cameras and motion-sensor lighting, plus a separate entrance from the garage to the lower level, offering excellent convenience and potential for an in-law suite. Enjoy quick access to major highways, Heartland Town Centre, parks, Pearson International Airport and the acclaimed BraeBen Golf Course. A wonderful opportunity to own a spacious, well-appointed home in a fantastic family-friendly neighbourhood!
For sale
C$1,249,999
945 Winterton Way, Mississauga, ON L5V 1Z5
4beds
3baths
Single Family Residence
Built in ----
3,750 Square Feet Lot
$-- Zestimate®
C$--/sqft
C$-- HOA
What's special
Inviting family roomCozy gas fireplaceWell-appointed kitchenGranite countertopsStainless steel appliancesDouble sinksBreakfast bar with seating
- 16 hours
- 3
- 0
Zillow last checked:
Listing updated:
Listed by:
SOTHEBY'S INTERNATIONAL REALTY CANADA
Source: TRREB,MLS®#: W14148822 Originating MLS®#: Toronto Regional Real Estate Board
Facts & features
Interior
Bedrooms & bathrooms
- Bedrooms: 4
- Bathrooms: 3
Heating
- Forced Air, Gas
Cooling
- Central Air
Features
- Basement: Unfinished,Separate Entrance
- Has fireplace: Yes
Interior area
- Living area range: 2000-2500 null
Video & virtual tour
Property
Parking
- Total spaces: 4
- Parking features: Garage Door Opener
- Has garage: Yes
Features
- Stories: 2
- Exterior features: Landscaped
- Pool features: None
Lot
- Size: 3,750 Square Feet
Details
- Parcel number: 131890024
Construction
Type & style
- Home type: SingleFamily
- Property subtype: Single Family Residence
Materials
- Brick
- Foundation: Concrete
- Roof: Asphalt Shingle
Utilities & green energy
- Sewer: Sewer
Community & HOA
Location
- Region: Mississauga
Financial & listing details
- Annual tax amount: C$7,289
- Date on market: 11/4/2026
Price history
Price history is unavailable.
Public tax history
Tax history is unavailable.
Climate risks
Neighborhood: East Credit
Nearby schools
GreatSchools rating
No schools nearby
We couldn't find any schools near this home.
Similar homes
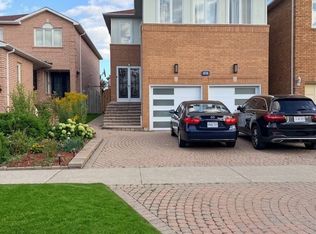
- C$1,372,0007 bd4 ba2.7k sqft5592 Millbrook Ln, Mississauga, ON L5M 3X9For Sale
 MLS ID #40875646, Rosey Bahra, Salesperson, Royal LePage State Realty Inc.. ITSO
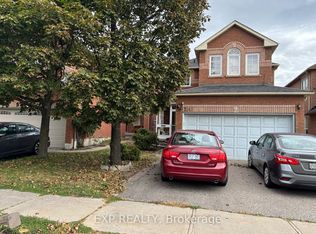
- C$1,279,9004 bd3 ba-- sqft4464 Stonemill Ct, Mississauga, ON L5V 1E5For Sale
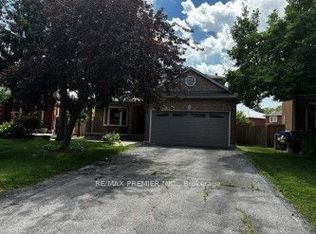 MLS ID #W13739066, RE/MAX PREMIER INC.. TRREB
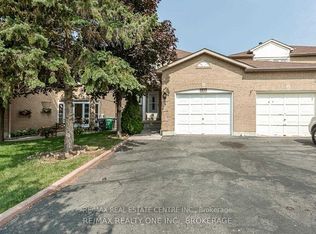
- C$1,200,0004 bd3 ba-- sqft5419 Loonlake Ave, Mississauga, ON L5V 2E1For Sale
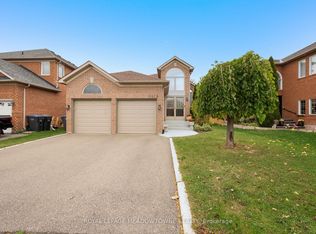 MLS ID #W14083086, ROYAL LEPAGE MEADOWTOWNE REALTY. TRREB
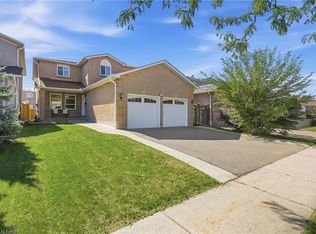
- C$1,128,0005 bd4 ba-- sqft925 Cardington St, Mississauga, ON L5V 1Z8For Sale
 MLS ID #W13757760, RE/MAX IMPERIAL REALTY INC.. TRREB
