Beautifully Maintained 4-Bedroom Home In Sought-After East Credit, Mississauga. This Stunning 4-Bedroom, 4-Bathroom Home In The Heart Of East Credit Offers The Perfect Blend Of Space, Style, And Functionality. With Its Solid Brick Exterior And Double-Door Entry, This Home Welcomes You Into A Bright And Inviting Grand Foyer That Sets The Tone For The Rest Of The Home. The Main Floor Features An Open-Concept Living And Dining Area With Select Hardwood Floors And A Cozy Fireplace, Creating A Warm And Elegant Space For Entertaining. The Modern Kitchen Is A Chefs Delight, Boasting Updated Cabinetry, Quartz Countertops, A Large Island, And Premium Stainless Steel Appliances. Adjacent To The Kitchen, The Breakfast Area Walks Out To A Private Backyard, Offering A Serene Outdoor Retreat With Easy Access To A Nearby Park And Lush Greenery. Convenience Is Key With A Main-Floor Laundry/Mudroom That Provides Direct Access To The Double-Car Garage. Additionally, A Dedicated Home Office Makes This The Perfect Setup For Professionals Working From Home. Upstairs, You'll Find Four Generously Sized Bedrooms, All With Beautiful Hardwood Flooring. The Primary Suite Is A True Sanctuary, Complete With A Spacious Walk-In Closet And A Private Ensuite Bath. The Fully Finished Basement Adds Even More Versatility, Featuring Two Additional Bedrooms, A 3-Piece Bath, And A Spacious Living AreaIdeal For A Nanny Suite, Guest Space, Or Entertainment Zone. With A Double-Car Garage And A Wide Driveway, This Home Provides Ample Parking And Practicality. Located In A Prime Mississauga Neighborhood, Close To Parks, Schools, And Amenities, This Is The Perfect Place To Call Home. Dont Miss This Incredible OpportunitySchedule Your Showing Today!
Sold for $1,395,000
C$1,395,000
5265 Terry Fox Way, Mississauga, ON L5V 1Z4
4beds
2,877sqft
Single Family Residence, Residential
Built in 1996
6,027 Square Feet Lot
$-- Zestimate®
C$485/sqft
C$4,009 Estimated rent
Home value
Not available
Estimated sales range
Not available
Not available
Owner options
List your home for rent
C$4,009/mo
Rent Zestimate®
Find your next renter with Zillow Rental Manager. Plus, with online applications, you can quickly screen prospective tenants – for free.
C$4,009/mo
Rent Zestimate®
Refinance and save
C$5,898/mo
Est. payment
Refinancing to a lower rate could help reduce your monthly payments and save thousands over the life of the loan.
C$5,898/mo
Est. payment
Explore your selling options
Work with a Zillow partner agent
Leverage their expertise and Zillow's premium Showcase listings to get your home seen by more buyers.
Get startedList with your own agent
Get your home in front of millions of buyers by listing it on Zillow.
Learn how to do itSell it yourself
Take full control of how buyers see your home on Zillow by listing For Sale by Owner (FSBO).
List your homeWhat's special
Solid brick exteriorDouble-door entrySelect hardwood floorsCozy fireplaceModern kitchenUpdated cabinetryQuartz countertops
Zillow last checked:
Listing updated:
Listed by:
Thomas Pobojewski, Broker,
ROYAL LEPAGE SIGNATURE REALTY
Source: ITSO,MLS®#: 40711740Originating MLS®#: Cornerstone Association of REALTORS®
Facts & features
Interior
Bedrooms & bathrooms
- Bedrooms: 4
- Bathrooms: 4
- Full bathrooms: 3
- 1/2 bathrooms: 1
- Main level bathrooms: 1
Other
- Features: 4-Piece, Hardwood Floor, Walk-in Closet
- Level: Second
Bedroom
- Features: Hardwood Floor
- Level: Second
Bedroom
- Features: Hardwood Floor
- Level: Second
Bedroom
- Features: Hardwood Floor
- Level: Second
Bathroom
- Features: 2-Piece
- Level: Main
Bathroom
- Features: 4-Piece
- Level: Second
Bathroom
- Features: 4-Piece
- Level: Second
Bathroom
- Features: 3-Piece
- Level: Basement
Breakfast room
- Features: Tile Floors
- Level: Main
Den
- Features: Separate Room, Tile Floors
- Level: Main
Dining room
- Features: Hardwood Floor, Open Concept
- Level: Main
Family room
- Features: Fireplace, Hardwood Floor
- Level: Main
Foyer
- Features: 2-Piece, Tile Floors
- Level: Main
Kitchen
- Level: Main
Living room
- Features: Bay Window, Hardwood Floor, Open Concept
- Level: Main
Recreation room
- Features: Open Concept, Tile Floors
- Level: Basement
Heating
- Forced Air, Natural Gas
Cooling
- Central Air
Appliances
- Included: Water Softener
- Laundry: In-Suite
Features
- Basement: Full,Finished
- Number of fireplaces: 1
- Fireplace features: Family Room
Interior area
- Total structure area: 2,877
- Total interior livable area: 2,877 sqft
- Finished area above ground: 2,877
Property
Parking
- Total spaces: 6
- Parking features: Attached Garage, Private Drive Double Wide
- Attached garage spaces: 2
- Uncovered spaces: 4
Features
- Patio & porch: Patio
- Has view: Yes
- View description: Clear
- Frontage type: North
- Frontage length: 45.93
Lot
- Size: 6,027 Square Feet
- Dimensions: 45.93 x 131.23
- Features: Urban, Park, Place of Worship, Public Transit, Schools, Other
Details
- Parcel number: 131890001
- Zoning: R3-1800
Construction
Type & style
- Home type: SingleFamily
- Architectural style: Two Story
- Property subtype: Single Family Residence, Residential
Materials
- Brick Veneer
- Foundation: Concrete Perimeter
- Roof: Asphalt Shing
Condition
- 16-30 Years
- New construction: No
- Year built: 1996
Utilities & green energy
- Sewer: Sewer (Municipal)
- Water: Municipal
Community & HOA
Location
- Region: Mississauga
Financial & listing details
- Price per square foot: C$485/sqft
- Annual tax amount: C$7,781
- Date on market: 4/1/2025
- Inclusions: Other, See Schedule C
- Exclusions: Staging Items, Drapes & 2nd Floor Shower Head (To Be Replaced)
Price history
| Date | Event | Price |
|---|---|---|
| 7/14/2025 | Sold | C$1,395,000C$485/sqft |
Source: ITSO #40711740 Report a problem | ||
Public tax history
Tax history is unavailable.
Neighborhood: East Credit
Nearby homes
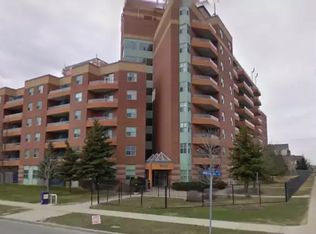
- C$--3 bd1 ba960 sqft1035 Windsor Hill Blvd #1A, Mississauga, ON L5V1Z3Off Market
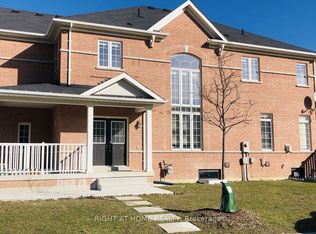
- C$2,0002 bd1 ba-- sqft918 Oasis Dr, Mississauga, ON L5V0C7For Rent
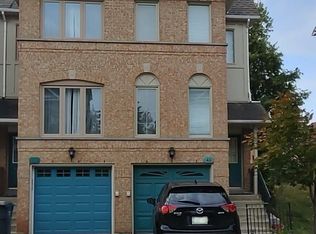
- C$789,0003 bd3 ba-- sqft1050 Bristol Rd W #46, Mississauga, ON L5V2E8For Sale
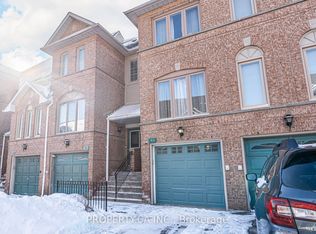
- C$799,0003 bd3 ba-- sqft1050 Bristol Rd W #45, Mississauga, ON L5V2E8For Sale
- C$---- bd-- ba-- sqft904 Oasis Dr, Mississauga, ON L5V0C7Off Market
- C$---- bd-- ba-- sqft1050 Bristol Rd W #116, Mississauga, ON L5V2E8Off Market
- C$2,9003 bd3 ba-- sqft1051 Blizzard Rd, Mississauga, ON L5V1T2For Rent
- C$885,0003 bd3 ba-- sqft1041 Blizzard Rd, Mississauga, ON L5V1T2For Sale
Nearby schools
GreatSchools rating
No schools nearby
We couldn't find any schools near this home.
- Ontario
- Peel Regional Municipality
- Mississauga
- L5V 1Z4
- East Credit
- 5265 Terry Fox Way
