Absolutely gorgeous 3-bedroom corner (like semi-detached) townhouse in the heart of Heartland! This spacious and sunny modern townhouse features low maintenance fee, an open concept living and dining area that overlooks the foyer, carpet-free hardwood and laminate floors and pot lights. The home has new windows & patio door (June 2023), an updated kitchen combined with break-fast area has quartz counter-top, stainless Steel appliances and walk out to sunny deck. Master Bedroom is located on its private floor with renovated 4pc Ensuite. Additional feature includes; Lower level office, Laundry room, Direct access to garage and natural light from windows on 3 sides of the house. This beautiful property is just minutes away from schools, parks, shops, Heartland Shopping Centre, Square One and Hwy 403 & 401. Walking distance to Terry Fox golf course.
For sale
C$789,000
1050 Bristol Rd W #46, Mississauga, ON L5V 2E8
3beds
3baths
Townhouse
Built in ----
-- sqft lot
$-- Zestimate®
C$--/sqft
C$255/mo HOA
What's special
Overlooks the foyerPot lightsStainless steel appliancesLower level officeLaundry room
- 54 days
- 7
- 0
Zillow last checked:
Listing updated:
Listed by:
CITYSCAPE REAL ESTATE LTD.
Source: TRREB,MLS®#: W13670692 Originating MLS®#: Toronto Regional Real Estate Board
Originating MLS®#: Toronto Regional Real Estate BoardFacts & features
Interior
Bedrooms & bathrooms
- Bedrooms: 3
- Bathrooms: 3
Primary bedroom
- Level: Third
- Dimensions: 4.34 x 4.26
Primary bedroom
- Description: Primary Bedroom
- Level: Third
- Area: 18.4 Square Meters
- Area source: Other
- Dimensions: 4.36 x 4.22
Bedroom
- Level: Second
- Dimensions: 4.34 x 4.14
Bedroom
- Description: Bedroom
- Level: Second
- Area: 8.27 Square Meters
- Area source: Other
- Dimensions: 3.36 x 2.46
Bedroom
- Description: Bedroom
- Level: Second
- Area: 17.96 Square Meters
- Area source: Other
- Dimensions: 4.36 x 4.12
Bedroom 2
- Level: Second
- Dimensions: 3.42 x 2.99
Dining room
- Level: Main
- Dimensions: 5.1 x 3.09
Dining room
- Description: Dining Room
- Level: Main
- Area: 16.31 Square Meters
- Area source: Other
- Dimensions: 5.33 x 3.06
Foyer
- Level: Main
- Dimensions: 5.33 x 1.06
Kitchen
- Description: Kitchen
- Level: Main
- Area: 10.55 Square Meters
- Area source: Other
- Dimensions: 4.36 x 2.42
Kitchen
- Level: Main
- Dimensions: 4.34 x 2.66
Laundry
- Level: Lower
- Dimensions: 2.89 x 1.82
Living room
- Level: Main
- Dimensions: 5.1 x 3.09
Living room
- Description: Living Room
- Level: Main
- Area: 16.31 Square Meters
- Area source: Other
- Dimensions: 5.33 x 3.06
Mud room
- Level: Lower
- Dimensions: 1.9 x 1.82
Office
- Level: Lower
- Dimensions: 2.89 x 2.33
Recreation
- Description: Recreation
- Level: Basement
- Area: 10.26 Square Meters
- Area source: Other
- Dimensions: 4.24 x 2.42
Heating
- Forced Air, Gas
Cooling
- Central Air
Appliances
- Laundry: Ensuite
Features
- Floor Drain
- Flooring: Brick & Beam, Carpet Free
- Basement: Finished
- Has fireplace: No
Interior area
- Living area range: 1600-1799 null
Property
Parking
- Total spaces: 2
- Parking features: Private
- Has attached garage: Yes
Features
- Stories: 3
Lot
- Features: Golf, Park, Public Transit, School, Hospital, Library
Details
- Parcel number: 195190046
Construction
Type & style
- Home type: Townhouse
- Property subtype: Townhouse
- Attached to another structure: Yes
Materials
- Brick, Metal/Steel Siding
Community & HOA
HOA
- Services included: Common Elements Included, Building Insurance Included, Parking Included
- HOA fee: C$255 monthly
- HOA name: PCC
Location
- Region: Mississauga
Financial & listing details
- Annual tax amount: C$4,438
- Date on market: 8/13/2026
Price history
Price history is unavailable.
Public tax history
Tax history is unavailable.
Climate risks
Neighborhood: East Credit
Nearby schools
GreatSchools rating
No schools nearby
We couldn't find any schools near this home.
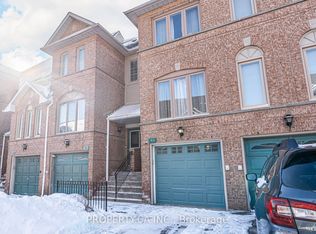
- C$799,0003 bd3 ba-- sqft1050 Bristol Rd W #45, Mississauga, ON L5V2E8For Sale
- C$---- bd-- ba-- sqft1050 Bristol Rd W #116, Mississauga, ON L5V2E8Off Market
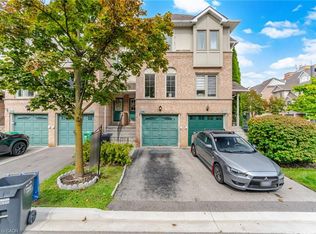
- C$729,9003 bd3 ba1.3k sqft1050 Bristol Rd W #108, Mississauga, ON L5V2E8For Sale
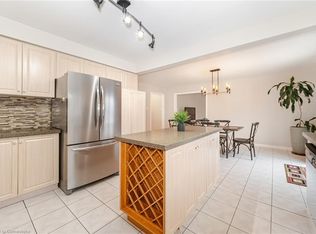
- C$1,395,0004 bd4 ba2.8k sqft5265 Terry Fox Way, Mississauga, ON L5V1Z4Sold
Similar homes
- C$768,0003 bd3 ba-- sqft435 Hensall Cir Unit 55, Mississauga, ON L5A 4P1For Sale
 MLS ID #W13721090, SUTTON GROUP REALTY SYSTEMS INC.. TRREB
 - C$849,9003 bd3 ba-- sqft450 Bristol Rd E #25, Mississauga, ON L4Z 3Y3For Sale
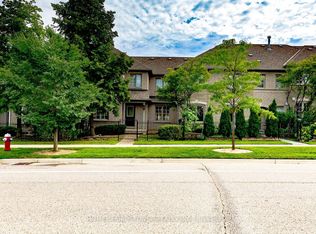 MLS ID #W13780714, HOMELIFE/RESPONSE REALTY INC.. TRREB
 - C$799,9003 bd4 ba-- sqft6850 Dillingwood Dr, Mississauga, ON L5N 6Z9For Sale
 MLS ID #W13743430, RE/MAX REAL ESTATE CENTRE INC.. TRREB
 - C$799,0004 bd3 ba-- sqft6959 Guardian Ct, Mississauga, ON L5N 7E3For Sale
 MLS ID #W13746630, CITYSCAPE REAL ESTATE LTD.. TRREB
