Welcome to 2600 Glengarry, featuring a spacious 3-bedroom, 3.5-bath townhouse offering 1,815 sq. ft. of above-ground living space with a functional layout ideal for families. Bright eat-in kitchen with ample cabinetry, a centre island, and a walkout to the backyard. Direct garage access adds everyday convenience. Ideally located in a sought-after neighbourhood close to parks, trails, golf, shopping, public transit, Erindale GO, and Mississauga Hospital. A fantastic opportunity to own a spacious home in a prime location.
For sale
C$730,500
2600 Glengarry Rd #9, Mississauga, ON L5C 0A2
3beds
4baths
Townhouse
Built in ----
-- sqft lot
$-- Zestimate®
C$--/sqft
C$330/mo HOA
What's special
Bright eat-in kitchenAmple cabinetryCentre islandWalkout to the backyardDirect garage access
- 61 days
- 24
- 0
Zillow last checked:
Listing updated:
Listed by:
GFA REALTY LTD.
Source: TRREB,MLS®#: W13610616 Originating MLS®#: Toronto Regional Real Estate Board
Originating MLS®#: Toronto Regional Real Estate BoardFacts & features
Interior
Bedrooms & bathrooms
- Bedrooms: 3
- Bathrooms: 4
Primary bedroom
- Level: Third
- Dimensions: 4.65 x 3.07
Bedroom 2
- Level: Third
- Dimensions: 4.56 x 3.07
Bedroom 3
- Level: Third
- Dimensions: 3.03 x 2.94
Dining room
- Level: Second
- Dimensions: 4.58 x 3.69
Kitchen
- Level: Second
- Dimensions: 4.68 x 4.59
Living room
- Level: Second
- Dimensions: 3.05 x 2.74
Office
- Level: Ground
- Dimensions: 4.65 x 2.52
Recreation
- Level: Basement
- Dimensions: 4.5 x 3.25
Heating
- Forced Air, Gas
Cooling
- Central Air
Appliances
- Laundry: Ensuite
Features
- Other
- Basement: Unfinished
- Has fireplace: No
Interior area
- Living area range: 1800-1999 null
Property
Parking
- Parking features: Private
- Has garage: Yes
Features
- Stories: 3
- Patio & porch: Patio, Porch
- Exterior features: Privacy
Lot
- Features: Golf, Hospital, Park, Public Transit, Rec./Commun.Centre
Details
- Parcel number: 198660015
Construction
Type & style
- Home type: Townhouse
- Property subtype: Townhouse
Materials
- Brick, Stone
- Foundation: Concrete Block
- Roof: Asphalt Shingle
Community & HOA
Community
- Security: Carbon Monoxide Detector(s), Smoke Detector(s)
HOA
- Amenities included: BBQs Allowed, Playground, Visitor Parking
- Services included: Building Insurance Included, Parking Included, Common Elements Included
- HOA fee: C$330 monthly
- HOA name: PSCP
Location
- Region: Mississauga
Financial & listing details
- Annual tax amount: C$5,600
- Date on market: 7/27/2026
Price history
Price history is unavailable.
Public tax history
Tax history is unavailable.
Climate risks
Neighborhood: Erindale
Nearby schools
GreatSchools rating
No schools nearby
We couldn't find any schools near this home.
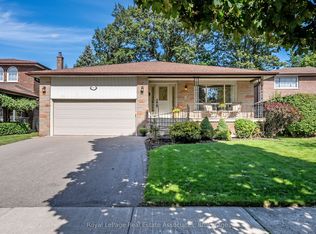
- C$1,349,9004 bd3 ba-- sqft2553 Annelyn Ct, Mississauga, ON L5C2Z7For Sale
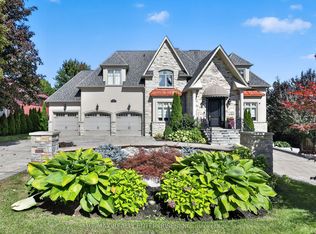
- C$4,899,8504 bd5 ba-- sqft2513 Sharon Cres, Mississauga, ON L5C1Y9For Sale
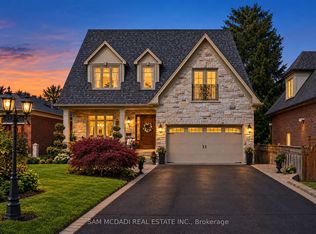
- C$2,950,0004 bd5 ba-- sqft2497 Sharon Cres, Mississauga, ON L5C1Y9For Sale
- C$--2 bd1 ba-- sqft1175 Dundas St W #2-BEDROOM, Mississauga, ON L5C1C7Off Market
Similar homes
- C$639,0003 bd2 ba-- sqft3025 Cedarglen Gate #75, Mississauga, ON L5C 2V7For Sale
 MLS ID #W13815654, T-ONE GROUP REALTY INC.,. TRREB
 - C$689,9995 bd3 ba-- sqft5536 Montevideo Rd #44, Mississauga, ON L5N 2P4For Sale
 MLS ID #W13814046, PPS REALTY. TRREB
 - C$768,0003 bd3 ba-- sqft435 Hensall Cir Unit 55, Mississauga, ON L5A 4P1For Sale
 MLS ID #W13721090, SUTTON GROUP REALTY SYSTEMS INC.. TRREB
 - C$710,0003 bd3 ba-- sqft2670 Battleford Rd #89, Mississauga, ON L5N 2S7For Sale
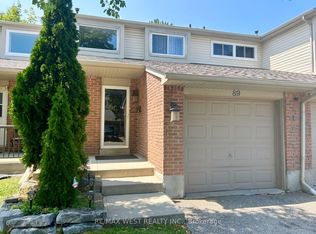 MLS ID #W13604746, RE/MAX WEST REALTY INC.. TRREB
