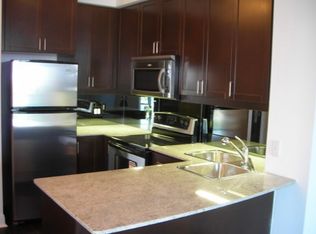
It's like a 3 full bedrooms town home this ground level Bright 2 + large den, currently used as a third bedroom, with two full bathrooms, one parking space, and one locker. Approximately1,000 sq. ft. plus a 125 sq. ft. patio. Great location, just steps from Square One, public transit, major highways, and all amenities. Plenty of natural light throughout. Enjoy access to a 30,000 sq. ft. state-of-the-art recreation centre.
For sale
C$599,999
80 Absolute Ave #101, Mississauga, ON L4Z 0A5
3beds
2baths
Apartment
Built in ----
-- sqft lot
$-- Zestimate®
C$--/sqft
C$806/mo HOA
What's special
- 37 days
- 10
- 0
Zillow last checked:
Listing updated:
Listed by:
HOME AND BUSINESS REALTY
Source: TRREB,MLS®#: W13858952 Originating MLS®#: Toronto Regional Real Estate Board
Facts & features
Interior
Bedrooms & bathrooms
- Bedrooms: 3
- Bathrooms: 2
Primary bedroom
- Description: Primary Bedroom
- Level: Main
- Area: 12.29 Square Meters
- Area source: Other
- Dimensions: 3.84 x 3.20
Bedroom 2
- Description: Bedroom 2
- Level: Main
- Area: 6.29 Square Meters
- Area source: Other
- Dimensions: 2.59 x 2.43
Den
- Description: Den
- Level: Main
- Area: 7.08 Square Meters
- Area source: Other
- Dimensions: 2.89 x 2.45
Dining room
- Description: Dining Room
- Level: Main
- Area: 19.46 Square Meters
- Area source: Other
- Dimensions: 6.40 x 3.04
Foyer
- Description: Foyer
- Level: Main
- Area: 3.45 Square Meters
- Area source: Other
- Dimensions: 3.14 x 1.10
Kitchen
- Description: Kitchen
- Level: Main
- Area: 6.45 Square Meters
- Area source: Other
- Dimensions: 2.54 x 2.54
Living room
- Description: Living Room
- Level: Main
- Area: 19.46 Square Meters
- Area source: Other
- Dimensions: 6.40 x 3.04
Heating
- Forced Air, Gas
Cooling
- Central Air
Appliances
- Laundry: Ensuite
Features
- Sauna, Storage
- Basement: None
- Has fireplace: No
Interior area
- Living area range: 1000-1199 null
Property
Parking
- Total spaces: 1
- Parking features: Underground
- Has attached garage: Yes
Features
- Exterior features: Terrace Balcony
Lot
- Features: Arts Centre, Library, Park, Public Transit
Details
- Parcel number: 198500001
Construction
Type & style
- Home type: Apartment
- Property subtype: Apartment
- Attached to another structure: Yes
Materials
- Concrete
Community & HOA
HOA
- Amenities included: Car Wash, Gym, Indoor Pool, Outdoor Pool, Party Room/Meeting Room
- Services included: CAC Included, Common Elements Included, Heat Included, Building Insurance Included, Parking Included, Water Included
- HOA fee: C$806 monthly
- HOA name: PSCP
Location
- Region: Mississauga
Financial & listing details
- Annual tax amount: C$2,861
- Date on market: 10/3/2026
Price history
Price history is unavailable.
Public tax history
Tax history is unavailable.
Climate risks
Neighborhood: L4Z
Nearby schools
GreatSchools rating
No schools nearby
We couldn't find any schools near this home.
- C$--2 bd2 ba800 sqft80 Absolute Ave #1002, Mississauga, ON L4Z0A5Off Market
- C$499,0003 bd2 ba-- sqft80 Absolute Ave #406, Mississauga, ON L4Z0A5For Sale

- C$499,9993 bd2 ba-- sqft80 Absolute Ave #2607, Mississauga, ON L4Z0A5For Sale
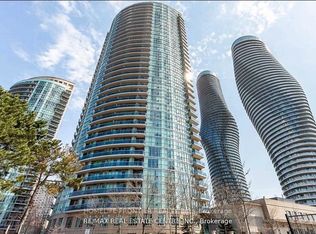
- C$--1 bd2 ba700 sqft80 Absolute Ave UNIT 907, Mississauga, ON L4Z0A5Off Market
Similar homes
- C$596,9993 bd2 ba-- sqftCitygate, Mississauga, ON L5B 4N2For Sale
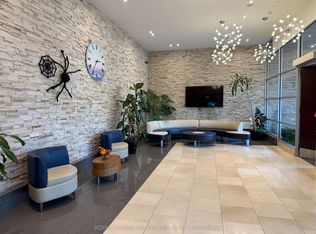 MLS ID #W14133848, ROYAL LEPAGE SIGNATURE REALTY. TRREB
- C$488,0002 bd2 ba-- sqft60 Absolute Ave #1704, Mississauga, ON L4Z 0A9For Sale
 MLS ID #W14152184, RIGHT AT HOME REALTY INC.. TRREB
- C$549,8883 bd2 ba-- sqft300 Webb Dr #1406, Mississauga, ON L5B 3W3For Sale
 MLS ID #W13659518, RIGHT AT HOME REALTY INC.. TRREB
- C$498,0003 bd2 ba-- sqft4065 Brickstone Mews #2206, Mississauga, ON L5B 0G3For Sale
 MLS ID #W14130388, RE/MAX REALTY SERVICES INC.. TRREB
