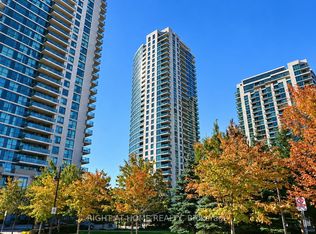
Experience elevated living with this stunning 2-bedroom, 2-bathroom suite available for lease in Sherway Gardens. Spanning nearly 950 sq. ft. of sun-drenched, open-concept space, this home offers views of Lake Ontario and lush tree-tops from floor-to-ceiling windows and a private balcony. The modern kitchen features granite countertops and stainless-steel appliances with ample storage, while the desirable split-bedroom layout offers maximum privacy, highlighted by a primary suite with a walk-in closet and full ensuite. Indulge in premier, resort-style amenities including a 24-hour concierge, indoor pool, billiards room, gym, sauna, and theatre room. Perfectly situated just steps from Sherway Gardens Mall and offering unparalleled access to the QEW, Gardiner Expressway, Hwy 427, TTC, Miway and GO Transit, Convenient living in one of Etobicoke's most coveted communities.
For sale
C$649,999
205 Sherway Gardens Rd #1010, Toronto, ON M9C 0A5
2beds
2baths
Apartment
Built in ----
-- sqft lot
$-- Zestimate®
C$--/sqft
C$867/mo HOA
What's special
Private balconyAmple storage
- 46 days
- 2
- 0
Zillow last checked:
Listing updated:
Listed by:
HOMELIFE/MIRACLE REALTY LTD
Source: TRREB,MLS®#: W13630232 Originating MLS®#: Toronto Regional Real Estate Board
Originating MLS®#: Toronto Regional Real Estate BoardFacts & features
Interior
Bedrooms & bathrooms
- Bedrooms: 2
- Bathrooms: 2
Primary bedroom
- Level: Flat
- Dimensions: 3.91 x 3.08
Bedroom 2
- Level: Flat
- Dimensions: 3.48 x 2.74
Dining room
- Level: Flat
- Dimensions: 5.61 x 3.88
Kitchen
- Level: Flat
- Dimensions: 2.56 x 2.31
Living room
- Level: Flat
- Dimensions: 5.61 x 3.88
Heating
- Forced Air, Gas
Cooling
- Central Air
Appliances
- Laundry: Ensuite
Features
- Flooring: Carpet Free
- Basement: None
- Has fireplace: No
Interior area
- Living area range: 900-999 null
Property
Parking
- Total spaces: 1
- Parking features: Garage
- Has garage: Yes
Features
- Exterior features: Enclosed Balcony
Details
- Parcel number: 763490148
Construction
Type & style
- Home type: Apartment
- Property subtype: Apartment
Materials
- Stucco (Plaster)
Community & HOA
HOA
- Services included: Heat Included
- HOA fee: C$867 monthly
- HOA name: TSCC
Location
- Region: Toronto
Financial & listing details
- Annual tax amount: C$3,161
- Date on market: 8/2/2026
Price history
Price history is unavailable.
Public tax history
Tax history is unavailable.
Climate risks
Neighborhood: Islington
Nearby schools
GreatSchools rating
No schools nearby
We couldn't find any schools near this home.
- C$508,8002 bd1 ba-- sqft205 Sherway Gardens Rd UNIT 1412, Toronto, ON M9C0A5For Sale

- C$2,3502 bd1 ba-- sqft205 Sherway Gardens Rd #1501, Toronto, ON M9C0A5For Rent

- C$472,0001 bd1 ba-- sqft205 Sherway Gardens Rd UNIT 206, Toronto, ON M9C0A5For Sale
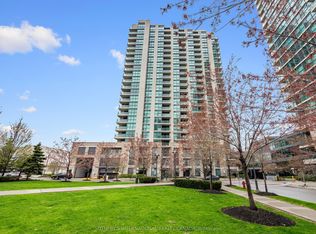
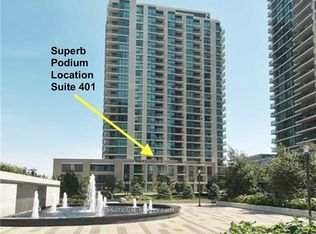
- C$529,5002 bd1 ba-- sqft205 Sherway Gardens Rd #401, Toronto, ON M9C0A5For Sale
Similar homes
- C$545,0002 bd1 ba-- sqft235 Sherway Gardens Rd #501, Toronto, ON M9C 0A2For Sale
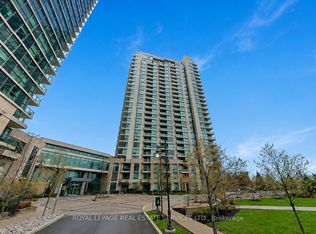 MLS ID #W13676150, ROYAL LEPAGE REAL ESTATE SERVICES LTD.. TRREB
 - C$649,0002 bd2 ba-- sqft50 Thomas Riley Rd #503, Toronto, ON M9B 0C5For Sale
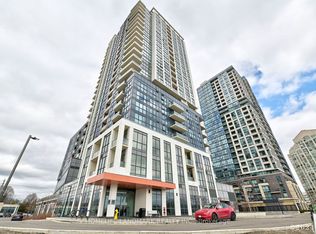 MLS ID #W13066344, HOMELIFE LANDMARK REALTY INC.. TRREB
 - C$479,9002 bd1 ba-- sqft235 Sherway Gardens Rd #1609, Toronto, ON M9C 0A2For Sale
 MLS ID #W13595390, RE/MAX REALTY SPECIALISTS INC.. TRREB
 - C$439,9001 bd1 ba-- sqftOne Sherway Condominiums, Toronto, ON M9C 0A3For Sale
 MLS ID #W13776690, RIGHT AT HOME REALTY INC.. TRREB
