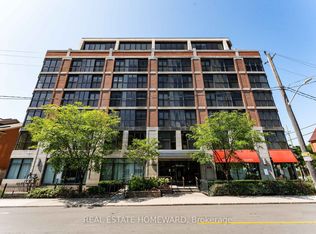
Welcome To One Sherway - Where Modern Urban Living Meets Everyday Convenience.This Beautifully Appointed 1-Bedroom, 1-Bath Garden Suite Offers 591 Sq. Ft. Of Bright, Open-Concept Living Space Designed For Comfort And Style. Enjoy The Rare Convenience Of Direct Street Access From Your Spacious Private Patio - Perfect For Morning Coffee Or Evening Relaxation, With No Need To Wait For The Elevator! Inside, The Modern Kitchen Features A Sleek Breakfast Bar That Flows Effortlessly Into The Living Area, Ideal For Entertaining Or Unwinding After A Busy Day. The Sun-Filled Bedroom Offers A Generous Closet And Tranquil Ambiance, While The Elegant 4-Piece Bath Provides A Spa-Like Retreat.Residents Of One Sherway Enjoy Access To Resort-Style Amenities, Including A 24-Hour Concierge, Indoor Pool, And Hot Tub,Golf Simulator, State-Of-The-Art Fitness Centre, Stylish Party Room, And A Private Theatre Room.Perfectly Situated Just Steps From Sherway Gardens Mall And Trillium Health Partners - Mississauga Hospital, With Quick Access To Highway 427, The Gardiner Expressway, And Public Transit, This Unbeatable Location Blends Connectivity, Comfort, And Lifestyle. Ideal For Professionals, Couples, Or Investors Seeking A Vibrant, Walkable Community In One Of Etobicoke's Most Desirable Addresses.
For sale
C$439,900
225 Sherway Gardens Rd Penthouse 105, Toronto, ON M9C 0A3
1beds
1baths
Apartment
Built in ----
-- sqft lot
$-- Zestimate®
C$--/sqft
C$598/mo HOA
What's special
Bright open-concept living spaceSpacious private patioModern kitchenSleek breakfast barSun-filled bedroomGenerous closetSpa-like retreat
- 18 days
- 5
- 2
Zillow last checked:
Listing updated:
Listed by:
RIGHT AT HOME REALTY INC.
Source: TRREB,MLS®#: W13776690 Originating MLS®#: Toronto Regional Real Estate Board
Originating MLS®#: Toronto Regional Real Estate BoardFacts & features
Interior
Bedrooms & bathrooms
- Bedrooms: 1
- Bathrooms: 1
Bedroom
- Level: Flat
- Dimensions: 3.64 x 2.63
Dining room
- Level: Flat
- Dimensions: 2.95 x 1.84
Foyer
- Level: Flat
- Dimensions: 3.17 x 1.07
Kitchen
- Level: Flat
- Dimensions: 2.6 x 2.17
Living room
- Level: Flat
- Dimensions: 4.91 x 2.51
Heating
- Fan Coil, Electric
Cooling
- Central Air
Appliances
- Laundry: Laundry Closet
Features
- Other
- Basement: None
- Has fireplace: No
Interior area
- Living area range: 500-599 null
Property
Parking
- Total spaces: 1
- Parking features: Garage
- Has garage: Yes
Features
- Exterior features: Terrace Balcony
Details
- Parcel number: 129800005
Construction
Type & style
- Home type: Apartment
- Property subtype: Apartment
Materials
- Concrete
Community & HOA
HOA
- Services included: Heat Included, Water Included, CAC Included, Common Elements Included, Building Insurance Included, Parking Included, Condo Taxes Included
- HOA fee: C$598 monthly
- HOA name: TSCP
Location
- Region: Toronto
Financial & listing details
- Annual tax amount: C$2,066
- Date on market: 9/12/2026
Price history
Price history is unavailable.
Public tax history
Tax history is unavailable.
Climate risks
Neighborhood: Islington
Nearby schools
GreatSchools rating
No schools nearby
We couldn't find any schools near this home.
- C$--2 bd2 ba895 sqft225 Sherway Gardens Rd #2609, Toronto, ON M9C0A3Off Market
- C$499,0002 bd1 ba-- sqft225 Sherway Gardens Rd #PENTHOUSE 101, Toronto, ON M9C0A3For Sale

- C$--2 bd2 ba-- sqft225 Sherway Gardens Rd #1905, Toronto, ON M9C0A3Off Market
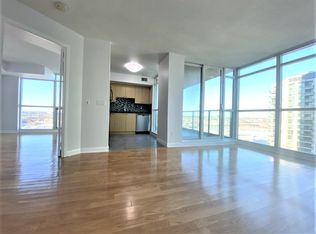
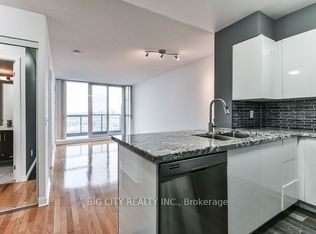
- C$2,4001 bd1 ba-- sqft225 Sherway Gardens Rd UNIT 3103, Toronto, ON M9C0A3For Rent
Similar homes
- C$535,0002 bd1 ba-- sqft235 Sherway Gardens Rd #501, Toronto, ON M9C 0A2For Sale
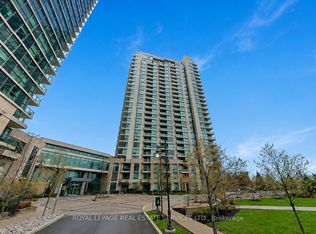 MLS ID #W13831880, ROYAL LEPAGE REAL ESTATE SERVICES LTD.. TRREB
 - C$405,0001 bd1 ba-- sqftOne Sherway Condominiums, Toronto, ON M9C 0A2For Sale
 MLS ID #W13219282, RIGHT AT HOME REALTY INC.. TRREB
 - C$425,0002 bd1 ba-- sqftLoggia Condos, Toronto, ON M8Z 0A8For Sale
 MLS ID #W13789988, CAPITAL NORTH REALTY CORPORATION. TRREB
 - C$449,9001 bd1 ba-- sqftEuropa, Toronto, ON M6J 3X9For Sale
 MLS ID #C13846472, REAL ESTATE HOMEWARD. TRREB
