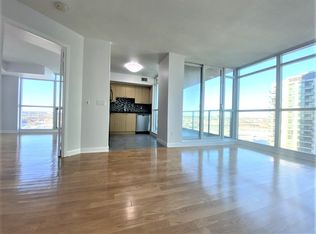
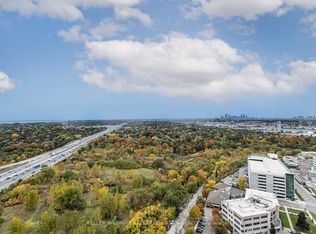
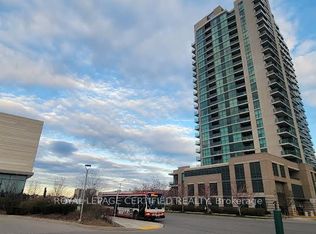
Corner 2 split bedroom suite with 2 full washrooms. Comes with 1 Parking and 1 Locker. Thoughtfully updated with additional storage,custom-built closets in both bedrooms, kitchen and foyer, tons of storage for a family. Natural light pours into the suite from 26th floor, unobstructed views from both directions.Residents enjoy a well-managed building with excellent security,beautifully maintained grounds, a fitness centre, indoor pool, golf simulator, party room, guest suites and much more. Upscale Sherway Gardens Mall is just a 3-minute walk away, making shopping, dining,and everyday errands incredibly convenient. Popular restaurants including Joey, Cactus Club, and Eataly are moments from your doorstep, while Costco, IKEA, Walmart, Home Depot, and countless other amenities are all nearby.With quick access to Public Transit, Highway 427, the Gardiner Expressway, and downtown Toronto, this is a rare opportunity to enjoy modern living, exceptional convenience.
For sale
C$608,800
225 Sherway Gardens Rd #2605, Toronto, ON M9C 0A3
2beds
2baths
Apartment
Built in ----
-- sqft lot
$-- Zestimate®
C$--/sqft
C$869/mo HOA
What's special
Beautifully maintained grounds
- 27 days
- 5
- 2
Zillow last checked:
Listing updated:
Listed by:
ROYAL LEPAGE SIGNATURE REALTY
Source: TRREB,MLS®#: W14018268 Originating MLS®#: Toronto Regional Real Estate Board
Facts & features
Interior
Bedrooms & bathrooms
- Bedrooms: 2
- Bathrooms: 2
Primary bedroom
- Level: Flat
- Dimensions: 3.66 x 3.54
Bedroom 2
- Level: Flat
- Dimensions: 3.91 x 2.87
Dining room
- Level: Flat
- Dimensions: 5.3 x 3.46
Foyer
- Level: Flat
- Dimensions: 2.24 x 2.15
Kitchen
- Level: Flat
- Dimensions: 3.04 x 2.43
Living room
- Level: Flat
- Dimensions: 5.3 x 3.46
Heating
- Forced Air, Gas
Cooling
- Central Air
Appliances
- Laundry: In-Suite Laundry
Features
- Flooring: Carpet Free
- Basement: None
- Has fireplace: No
Interior area
- Living area range: 800-899 null
Property
Parking
- Total spaces: 1
- Parking features: Garage
- Has garage: Yes
Features
- Exterior features: Open Balcony
Lot
- Features: Arts Centre, Hospital, Public Transit, Rec./Commun.Centre
Details
- Parcel number: 0
Construction
Type & style
- Home type: Apartment
- Property subtype: Apartment
Materials
- Concrete
Community & HOA
HOA
- Amenities included: Concierge, Game Room, Guest Suites, Gym, Indoor Pool, Party Room/Meeting Room
- Services included: Heat Included, Water Included, Common Elements Included, Building Insurance Included, Parking Included
- HOA fee: C$869 monthly
- HOA name: TSCP
Location
- Region: Toronto
Financial & listing details
- Annual tax amount: C$2,654
- Date on market: 10/13/2026
Price history
Price history is unavailable.
Public tax history
Tax history is unavailable.
Climate risks
Neighborhood: Islington
Nearby schools
GreatSchools rating
No schools nearby
We couldn't find any schools near this home.
- C$--2 bd2 ba895 sqft225 Sherway Gardens Rd #2609, Toronto, ON M9C0A3Off Market
- C$2,4002 bd1 ba-- sqft225 Sherway Gardens Rd #2801, Toronto, ON M9C0A3For Rent

- C$--2 bd2 ba-- sqft225 Sherway Gardens Rd #1905, Toronto, ON M9C0A3Off Market
- C$2,5002 bd1 ba-- sqft225 Sherway Gardens Rd #3101, Toronto, ON M9C0A3For Rent
Similar homes
- C$599,9002 bd2 ba-- sqft215 Sherway Gardens Rd #807, Toronto, ON M9C 0A4For Sale
 MLS ID #W13838662, PANORAMA R.E. LIMITED. TRREB
- C$644,9992 bd2 ba-- sqft205 Sherway Gardens Rd #1010, Toronto, ON M9C 0A5For Sale
 MLS ID #W13875386, HOMELIFE/MIRACLE REALTY LTD. TRREB
- C$499,0002 bd1 ba-- sqft205 Sherway Dr #1012, Toronto, ON M9C 5N6For Sale
 MLS ID #W14164046, CENTURY 21 PEOPLE`S CHOICE REALTY INC.. TRREB
- C$629,9002 bd2 ba-- sqft205 Sherway Gardens Rd Unit 2302, Toronto, ON M9C 0A5For Sale
 MLS ID #W13068672, ROYAL LEPAGE CERTIFIED REALTY. TRREB
