Welcome to this beautiful Corner Unit with 2 Bedrooms and 2 Bath located in High Demand area in one of Etobicoke's most sought-after locations. It has 9Ft Ceilings, Open Concept, Bright and spacious open concept living with floor to ceiling windows. Front Loaded Washer & Dryer, Granite Counter tops in kitchen, Stainless steel kitchen appliances, Fabulous views of the City. Outstanding & Luxurious Building with Great Amenities, TTC & Shopping (Sherway Gardens Mall) At Your Door Step. Min To Kipling Subway & Access To Major Hi-ways, Queensway Trillium Hospital. High floor unit which is right below the PH house with an amazing view.
For sale
C$629,900
205 Sherway Gardens Rd Unit 2302, Toronto, ON M9C 0A5
2beds
2baths
Apartment
Built in ----
-- sqft lot
$-- Zestimate®
C$--/sqft
C$755/mo HOA
What's special
- 116 days |
- 2 |
- 0 |
Zillow last checked:
Listing updated:
Listed by:
ROYAL LEPAGE CERTIFIED REALTY
Source: TRREB,MLS®#: W13068672 Originating MLS®#: Toronto Regional Real Estate Board
Originating MLS®#: Toronto Regional Real Estate BoardFacts & features
Interior
Bedrooms & bathrooms
- Bedrooms: 2
- Bathrooms: 2
Primary bedroom
- Level: Main
- Dimensions: 3.23 x 3.23
Bedroom
- Level: Main
- Dimensions: 3.21 x 2.74
Dining room
- Level: Main
- Dimensions: 5.03 x 4.01
Foyer
- Level: Main
- Dimensions: 2.26 x 1.77
Kitchen
- Level: Main
- Dimensions: 2.96 x 2.47
Living room
- Level: Main
- Dimensions: 5.03 x 4.01
Heating
- Forced Air, Gas
Cooling
- Central Air
Appliances
- Laundry: Ensuite
Features
- None
- Basement: None
- Has fireplace: No
Interior area
- Living area range: 800-899 null
Property
Parking
- Total spaces: 1
- Parking features: Garage
- Has garage: Yes
Features
- Exterior features: Open Balcony
Details
- Parcel number: 763490284
Construction
Type & style
- Home type: Apartment
- Property subtype: Apartment
Materials
- Concrete
Community & HOA
HOA
- Services included: Heat Included, Common Elements Included, Building Insurance Included, Water Included, Parking Included, CAC Included
- HOA fee: C$755 monthly
- HOA name: TSCC
Location
- Region: Toronto
Financial & listing details
- Annual tax amount: C$2,790
- Date on market: 5/1/2026
Price history
Price history is unavailable.
Public tax history
Tax history is unavailable.
Climate risks
Neighborhood: Islington
Nearby schools
GreatSchools rating
No schools nearby
We couldn't find any schools near this home.
- C$2,3502 bd1 ba-- sqft205 Sherway Gardens Rd #1501, Toronto, ON M9C0A5For Rent

- C$489,0001 bd1 ba-- sqft205 Sherway Gardens Rd UNIT 206, Toronto, ON M9C0A5For Sale

- C$529,5002 bd1 ba-- sqft205 Sherway Gardens Rd #401, Toronto, ON M9C0A5For Sale
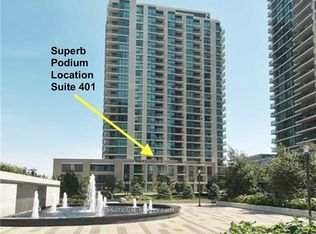
- C$528,8002 bd1 ba-- sqft205 Sherway Gardens Rd UNIT 1412, Toronto, ON M9C0A5For Sale

- C$674,9992 bd2 ba-- sqft205 Sherway Gardens Rd #1010, Toronto, ON M9C0A5For Sale
- C$--1 bd1 ba499 sqft205 Sherway Gardens Rd #1008, Toronto, ON M9C0A5Off Market
- C$3,5002 bd2 ba-- sqft215 Sherway Gardens Rd #PENTHOUSE 104, Toronto, ON M9C0A4For Rent
- C$--1 bd1 ba570 sqft215 Sherway Gardens Rd #2006, Toronto, ON M9C0A4Off Market
Similar homes
- C$699,0003 bd2 ba-- sqft2200 Lake Shore Blvd W #3907, Toronto, ON M8V 1A4New Construction
 MLS ID #W13705520, REAL ONE REALTY INC.. TRREB
 - C$624,5002 bd2 ba-- sqft5 Valhalla Inn Rd #2504, Toronto, ON M9B 0B1For Sale
 MLS ID #W13516394, ROYAL LEPAGE REALTY PLUS. TRREB
 - C$599,9002 bd2 ba-- sqft70 Annie Craig Dr #1506, Toronto, ON M8V 0G2For Sale
 MLS ID #W13654680, RICH HOME REALTY INC.. TRREB
 - C$649,8002 bd1 ba-- sqft59 Annie Craig Dr #3502, Toronto, ON M8V 0C4For Sale
 MLS ID #W13534974, ROYAL LEPAGE REALTY CENTRE. TRREB
 - C$575,0002 bd1 ba-- sqftWestLake III, Toronto, ON M8V 0C2For SaleMLS ID #W13681682, RIGHT AT HOME REALTY INC.. TRREB
- C$469,0001 bd1 ba-- sqft215 Sherway Gardens Rd #1205, Toronto, ON M9C 0A4For SaleMLS ID #W13468708, RE/MAX REALTY SPECIALISTS INC.. TRREB
- C$559,0002 bd2 ba-- sqft5 Mabelle Ave #3433, Toronto, ON M9A 0C8New ConstructionMLS ID #W13604444, Royal LePage Real Estate Associates. TRREB
- C$575,0002 bd2 ba-- sqft430 Square One Dr #3011, Mississauga, ON L5B 0E2For SaleMLS ID #W13516516, ROYAL LEPAGE CERTIFIED REALTY. TRREB
- C$618,0002 bd2 ba-- sqftWorld On Yonge, Markham, ON L3T 0C5For SaleMLS ID #N13710272, TRADEWORLD REALTY INC. TRREB
- C$580,0002 bd2 ba-- sqft9000 Jane St E #13, Vaughan, ON L4K 0M6For SaleMLS ID #N13709144, ONE PERCENT REALTY LTD.. TRREB
- C$559,9002 bd2 ba-- sqftPinnacle Uptown - Amber Tower II, Mississauga, ON L5R 0G6For SaleMLS ID #W13526354, ROYAL LEPAGE TERREQUITY REALTY. TRREB
- C$649,0003 bd2 ba-- sqftPinnacle Grand Park 2, Mississauga, ON L5B 0K4For SaleMLS ID #W13474308, KW Living Realty. TRREB
- C$669,0003 bd2 ba-- sqftGRANDE MIRAGE, Mississauga, ON L5B 0G9For SaleMLS ID #W13604752, ROYAL LEPAGE SIGNATURE REALTY. TRREB
- C$635,0002 bd2 ba-- sqftBloor Walk Boutique Building, Toronto, ON M4Y 3C7For SaleMLS ID #C13505720, RIGHT AT HOME REALTY INC.. TRREB
- C$595,0002 bd2 ba-- sqft10 York St Unit 5601, Toronto, ON M5J 0E1For SaleMLS ID #C13547622, ROYAL LEPAGE SIGNATURE REALTY. TRREB
- C$669,0002 bd2 ba-- sqft10 Capreol Ct #727, Toronto, ON M5V 4B3New ConstructionMLS ID #C13577134, REAL ONE REALTY INC.. TRREB
- C$649,0002 bd1 ba-- sqft17 Bathurst St #4606, Toronto, ON M5V 2N9New ConstructionMLS ID #C13613628, RE/MAX EXCEL REALTY LTD.. TRREB
- C$535,0003 bd2 ba-- sqftArt Form, Mississauga, ON L5A 1W4For SaleMLS ID #W13686688, HOMELIFE HEARTS REALTY INC.. TRREB
- C$595,0003 bd2 ba-- sqft29 Singer Ct Unit 2605, Toronto, ON M2K 0B3For SaleMLS ID #C13682210, RE/MAX ATRIUM HOME REALTY. TRREB
- C$547,8883 bd2 ba-- sqft3515 Kariya Dr #1705, Mississauga, ON L5B 0C1For SaleMLS ID #W13521764, RE/MAX REAL ESTATE CENTRE INC.. TRREB
