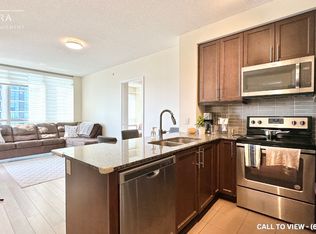
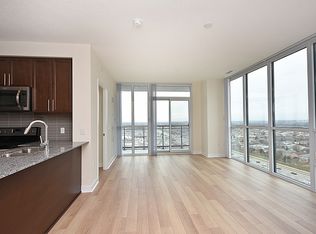
Spacious 984 sqft 2-Bedroom + Den Corner Unit Of Grand Park Condos in Mississauga's City Centre. One parking & Locker Included. 9 Feet Ceiling, Floor-To-Ceiling Windows With Unobstructed View. Laminate Floor Through Out. Spacious Kitchen Featuring Full-Size S/S Appliances And Breakfast Bar, The Condos Offers Great Amenities Iincluding Exercise Room, Indoor Pool, Party Rooms, & Outdoor Terrace with BBQ. Prime Locations With All City Convenient At Your Doorsteps, Square One Shopping Centre, MiWay Transit Terminal, GO Transit, Sheridan College, Libraries, Living Arts Centre, YMCA, T&T Supermarket And More. Easy Commute To University of Toronto Mississauga.
For sale
C$649,000
3975 Grand Park Dr #2807, Mississauga, ON L5B 0K4
3beds
2baths
Apartment
Built in ----
-- sqft lot
$-- Zestimate®
C$--/sqft
C$765/mo HOA
What's special
Laminate floor through outSpacious kitchenBreakfast barOutdoor terrace with bbq
- 67 days |
- 10 |
- 1 |
Zillow last checked:
Listing updated:
Listed by:
KW Living Realty
Source: TRREB,MLS®#: W13474308 Originating MLS®#: Toronto Regional Real Estate Board
Originating MLS®#: Toronto Regional Real Estate BoardFacts & features
Interior
Bedrooms & bathrooms
- Bedrooms: 3
- Bathrooms: 2
Primary bedroom
- Level: Main
- Dimensions: 3.05 x 3.05
Bedroom 2
- Level: Main
- Dimensions: 3.05 x 2.74
Den
- Level: Main
- Dimensions: 2.41 x 1.98
Dining room
- Level: Main
- Dimensions: 5.91 x 4.25
Kitchen
- Level: Main
- Dimensions: 2.47 x 2.47
Living room
- Level: Main
- Dimensions: 5.91 x 4.25
Heating
- Forced Air, Gas
Cooling
- Central Air
Appliances
- Laundry: Ensuite
Features
- Flooring: Carpet Free
- Basement: None
- Has fireplace: No
Interior area
- Living area range: 900-999 null
Property
Parking
- Total spaces: 1
- Parking features: Underground
- Has garage: Yes
Features
- Exterior features: Open Balcony
- Has view: Yes
- View description: Clear
- Waterfront features: None
Lot
- Features: Arts Centre, Clear View, Electric Car Charger, Library, Public Transit, Rec./Commun.Centre
Details
- Parcel number: 0
Construction
Type & style
- Home type: Apartment
- Property subtype: Apartment
Materials
- Concrete
Community & HOA
Community
- Security: Concierge/Security, Smoke Detector(s)
HOA
- Amenities included: Bike Storage
- Services included: Heat Included, Common Elements Included, Building Insurance Included, Water Included, Parking Included
- HOA fee: C$765 monthly
- HOA name: PSCC
Location
- Region: Mississauga
Financial & listing details
- Annual tax amount: C$4,308
- Date on market: 6/22/2026
Price history
Price history is unavailable.
Public tax history
Tax history is unavailable.
Climate risks
Neighborhood: L5B
Nearby schools
GreatSchools rating
No schools nearby
We couldn't find any schools near this home.
- C$--2 bd2 ba900 sqft3975 Grand Park Dr #908, Mississauga, ON L5B0K4Off Market
- C$--3 bd2 ba984 sqft3975 Grand Park Dr #1597, Mississauga, ON L5B0K4Off Market
- C$3,1002 bd2 ba-- sqft3975 Grand Park Dr #1204, Mississauga, ON L5B0K4For Rent

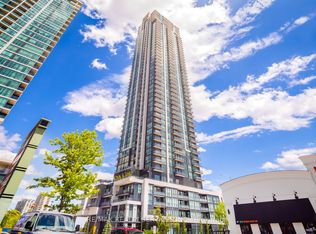
- C$448,8001 bd1 ba-- sqft3975 Grand Park Dr #1506, Mississauga, ON L5B0K4For Sale
- C$505,0001 bd1 ba-- sqft3975 Grand Park Dr #2910, Mississauga, ON L5B0K4For Sale
- C$460,0002 bd1 ba-- sqft3975 Grand Park Dr #801, Mississauga, ON L5B0K4For Sale
- C$999,0003 bd3 ba-- sqft3975 Grand Park Dr #4701, Mississauga, ON L5B0K4For Sale
- C$649,0003 bd2 ba-- sqft3975 Grand Park Dr #702, Mississauga, ON L5B0K4For Sale
Similar homes
- C$610,0002 bd2 ba-- sqft4055 Parkside Village Dr #1818, Mississauga, ON L5B 0K2For Sale
 MLS ID #W13719618, CITYVIEW REALTY INC.. TRREB
 - C$650,0003 bd2 ba-- sqft4055 Parkside Village Dr #508, Mississauga, ON L5B 0K2For SaleMLS ID #W13674258, CITYVIEW REALTY INC.. TRREB
- C$649,0002 bd2 ba-- sqft395 Square One Dr #3703, Mississauga, ON L5B 0E2New Construction
 MLS ID #W13642968, RISING STAR REALTY LTD.. TRREB
 - C$769,0003 bd2 ba-- sqft4065 Confederation Pkwy #1808, Mississauga, ON L5B 0L4For Sale
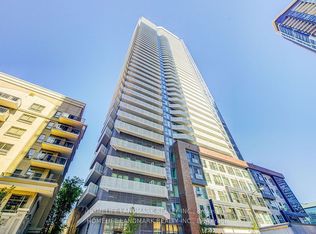 MLS ID #W13689812, HOMELIFE LANDMARK REALTY INC.. TRREB
 - C$429,9002 bd1 ba-- sqft4099 Brickstone Mews #707, Mississauga, ON L5B 0G2For SaleMLS ID #W13718372, CITYVIEW REALTY INC.. TRREB
- C$549,0002 bd2 ba-- sqft4055 Parkside Village Dr #2815, Mississauga, ON L5B 0K8New ConstructionMLS ID #W13536722, BAY STREET INTEGRITY REALTY INC.. TRREB
- C$528,8002 bd2 ba-- sqft4065 Brickstone Mews #1502, Mississauga, ON L5B 0G3For SaleMLS ID #W13461006, KW Living Realty. TRREB
- C$568,0002 bd2 ba-- sqft4070 Confederation Pkwy #3009, Mississauga, ON L5B 0E9For SaleMLS ID #W13156908, ROYAL LEPAGE REAL ESTATE SERVICES SUCCESS TEAM. TRREB
- C$608,0003 bd2 ba-- sqftMississauga Square, Mississauga, ON L4Z 4K2For SaleMLS ID #W13519140, KW Living Realty. TRREB
- C$650,0003 bd2 ba-- sqft2520 Eglinton Ave W #810, Mississauga, ON L5M 0Y4For SaleMLS ID #W13033700, CENTURY 21 PEOPLE`S CHOICE REALTY INC.. TRREB
- C$595,0002 bd2 ba-- sqftPinnacle Crystal Tower, Mississauga, ON L5R 0E5For SaleMLS ID #W13620216, KW Living Realty. TRREB
- C$448,8001 bd1 ba-- sqft3975 Grand Park Dr #1506, Mississauga, ON L5B 0K4For SaleMLS ID #W13232708, RE/MAX REALTY SERVICES INC.. TRREB
- C$559,9002 bd2 ba-- sqftPinnacle Uptown - Amber Tower II, Mississauga, ON L5R 0G6For SaleMLS ID #W13526354, ROYAL LEPAGE TERREQUITY REALTY. TRREB
- C$445,0002 bd1 ba-- sqft510 Curran Pl #710, Mississauga, ON L5B 0J8For SaleMLS ID #W13674236, CITYVIEW REALTY INC.. TRREB
- C$474,9002 bd1 ba-- sqft4099 Brickstone Mews #1801, Mississauga, ON L5B 0G2For SaleMLS ID #W13593916, RE/MAX REALTY SERVICES INC.. TRREB
- C$602,8982 bd2 ba-- sqft2560 Eglinton Ave W #805, Mississauga, ON L5M 0Y3For SaleMLS ID #W13433666, KW Living Realty. TRREB
- C$699,0003 bd2 ba-- sqft2200 Lake Shore Blvd W #3907, Toronto, ON M8V 1A4New ConstructionMLS ID #W13705520, REAL ONE REALTY INC.. TRREB
- C$655,0002 bd2 ba-- sqftParc Nuvo, Toronto, ON M9B 0A4For SaleMLS ID #W13678102, RIGHT AT HOME REALTY INC.. TRREB
- C$674,9992 bd2 ba-- sqft205 Sherway Gardens Rd #1010, Toronto, ON M9C 0A5For SaleMLS ID #W13630232, HOMELIFE/MIRACLE REALTY LTD. TRREB
- C$619,0002 bd2 ba-- sqftPark Nuvo, Toronto, ON M9B 0A4For SaleMLS ID #W13641496, Right At Home Realty, Brokerage. TRREB
