Welcome to this beautifully renovated southeast corner suite in the heart of Mississauga's vibrant City Centre! Perched on the 15th floor of 4065 Brickstone Mews, this bright and spacious 2-bedroom, 2-bathroom condo offers breathtaking panoramic views of Lake Ontario and Square One. Featuring a highly desirable corner-unit layout with abundant natural light through expansive windows, this move-in-ready home has been recently updated with new flooring, new baseboards, upgraded faucets, and fresh professional paint throughout. The open-concept living and dining area is perfect for both everyday living and entertaining, while the modern kitchen overlooks the principal living space. The primary bedroom offers a private ensuite bath, while the second bedroom provides flexibility for family, guests, or a home office. Enjoy spectacular southeast views from your private 105 sqft large balcony, including the Toronto skyline and the lake.1 parking space and 1 locker. Steps to Square One Shopping Centre, Central Library, YMCA, restaurants, transit, parks, Sheridan College, and major highways. A fantastic opportunity for first-time buyers, downsizers, or investors seeking a turnkey unit in one of Mississauga's most sought-after communities.
For sale
C$528,800
4065 Brickstone Mews #1502, Mississauga, ON L5B 0G3
2beds
2baths
Apartment
Built in ----
-- sqft lot
$-- Zestimate®
C$--/sqft
C$795/mo HOA
What's special
Highly desirable corner-unit layoutMove-in-ready homeNew flooringNew baseboardsUpgraded faucetsFresh professional paint throughout
- 55 days |
- 10 |
- 1 |
Zillow last checked:
Listing updated:
Listed by:
KW Living Realty
Source: TRREB,MLS®#: W13461006 Originating MLS®#: Toronto Regional Real Estate Board
Originating MLS®#: Toronto Regional Real Estate BoardFacts & features
Interior
Bedrooms & bathrooms
- Bedrooms: 2
- Bathrooms: 2
Primary bedroom
- Level: Main
- Dimensions: 3.05 x 3.36
Bedroom 2
- Level: Main
- Dimensions: 2.45 x 3.05
Dining room
- Level: Main
- Dimensions: 5.95 x 3.05
Kitchen
- Level: Main
- Dimensions: 2.45 x 2.45
Living room
- Level: Main
- Dimensions: 5.95 x 3.05
Heating
- Forced Air, Gas
Cooling
- Central Air
Appliances
- Laundry: Ensuite
Features
- Flooring: Carpet Free
- Basement: None
- Has fireplace: No
Interior area
- Living area range: 700-799 null
Property
Parking
- Total spaces: 1
- Parking features: None
- Has garage: Yes
Features
- Exterior features: Open Balcony
- Has view: Yes
- View description: City, Lake
- Has water view: Yes
- Water view: Lake
Lot
- Features: Library, Park, Place Of Worship, Public Transit, Rec./Commun.Centre, School
Details
- Parcel number: 199460123
Construction
Type & style
- Home type: Apartment
- Property subtype: Apartment
Materials
- Concrete
- Foundation: Concrete
- Roof: Flat
Community & HOA
Community
- Security: Alarm System, Carbon Monoxide Detector(s), Concierge/Security, Smoke Detector(s)
HOA
- Amenities included: Elevator, Guest Suites, Gym, Indoor Pool, Visitor Parking
- Services included: Heat Included, Water Included
- HOA fee: C$795 monthly
- HOA name: PSCP
Location
- Region: Mississauga
Financial & listing details
- Annual tax amount: C$3,416
- Date on market: 6/18/2026
Price history
Price history is unavailable.
Public tax history
Tax history is unavailable.
Climate risks
Neighborhood: L5B
Nearby schools
GreatSchools rating
No schools nearby
We couldn't find any schools near this home.
- C$--2 bd2 ba900 sqft4065 Brickstone Mews #2604, Mississauga, ON L5B0G3Off Market
- C$--2 bd2 ba850 sqft4065 Brickstone Mews #602, Mississauga, ON L5B0G3Off Market
- C$399,9001 bd1 ba-- sqft4065 Brickstone Mews #3007, Mississauga, ON L5B0G3For Sale

- C$--2 bd2 ba998 sqft4065 Brickstone Mews #1202, Mississauga, ON L5B0G3Off Market
- C$2,3002 bd1 ba-- sqft4065 Brickstone Mews #1205, Mississauga, ON L5B0G3For Rent
- C$579,0003 bd2 ba-- sqft4065 Brickstone Mews #706, Mississauga, ON L5B0G3For Sale
- C$2,3002 bd1 ba-- sqft4065 Brickstone Mews #2805, Mississauga, ON L5B0G3For Rent
- C$2,3502 bd1 ba-- sqft4065 Brickstone Mews #LPH7, Mississauga, ON L5B0G3For Rent
Similar homes
- C$585,0002 bd2 ba-- sqft385 Prince Of Wales Dr #1011, Mississauga, ON L5B 0C6For Sale
 MLS ID #W13657658, EXP REALTY. TRREB
 - C$568,0002 bd2 ba-- sqft4070 Confederation Pkwy #3009, Mississauga, ON L5B 0E9For Sale
 MLS ID #W13156908, ROYAL LEPAGE REAL ESTATE SERVICES SUCCESS TEAM. TRREB
 - C$479,0002 bd1 ba-- sqft4055 Parkside Village Dr #617, Mississauga, ON L5B 0K8For Sale
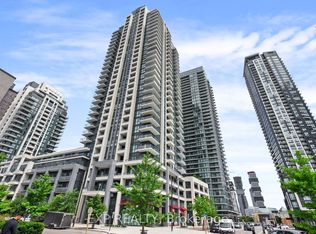 MLS ID #W13544534, EXP REALTY. TRREB
 - C$485,0002 bd1 ba-- sqft4011 Brickstone Mews #606, Mississauga, ON L5B 0J7For Sale
 MLS ID #W13420128, CITYVIEW REALTY INC.. TRREB
 - C$649,9992 bd2 ba-- sqft4055 Parkside Village Dr #1818, Mississauga, ON L5B 0K2For SaleMLS ID #W13421142, CITYVIEW REALTY INC.. TRREB
- C$460,0002 bd1 ba-- sqftPinnacle Grand Park 2, Mississauga, ON L5B 0K4For SaleMLS ID #W13509148, T-ONE GROUP REALTY INC.,. TRREB
- C$449,9902 bd2 ba-- sqft70 Absolute Ave #1503, Mississauga, ON L4Z 0A4For SaleMLS ID #W13650006, RE/MAX REALTY SPECIALISTS INC.. TRREB
- C$379,9002 bd1 ba-- sqft90 Absolute Ave #1604, Mississauga, ON L4Z 0A3For SaleMLS ID #W13661650, KW Living Realty. TRREB
- C$483,0002 bd1 ba-- sqft208 Enfield Pl #1502, Mississauga, ON L5B 0G8For SaleMLS ID #W13536226, THE REAL ESTATE OFFICE INC.. TRREB
- C$649,0003 bd2 ba-- sqftPinnacle Grand Park 2, Mississauga, ON L5B 0K4For SaleMLS ID #W13474308, KW Living Realty. TRREB
- C$595,0002 bd2 ba-- sqftPinnacle Crystal Tower, Mississauga, ON L5R 0E5For SaleMLS ID #W13620216, KW Living Realty. TRREB
- C$598,0003 bd2 ba-- sqft3525 Kariya Dr Unit 1608, Mississauga, ON L5B 0C2For SaleMLS ID #W13607186, REAL ONE REALTY INC.. TRREB
- C$649,9993 bd2 ba-- sqft3880 Duke Of York Blvd #2110, Mississauga, ON L5B 4M7For SaleMLS ID #W13626656, CITYSCAPE REAL ESTATE LTD.. TRREB
- C$419,0002 bd2 ba-- sqft225 Webb Dr #2308, Mississauga, ON L5B 4P2For SaleMLS ID #W13159534, RIGHT AT HOME REALTY INC.. TRREB
- C$405,0002 bd1 ba-- sqft5025 Four Springs Ave #1305, Mississauga, ON L5R 0G5For SaleMLS ID #W13655122, LPT REALTY. TRREB
- C$484,9002 bd1 ba-- sqft75 Eglinton Ave W #703, Mississauga, ON L5R 0E5For SaleMLS ID #W13513332, ROYAL LEPAGE TERREQUITY REALTY. TRREB
- C$429,9001 bd1 ba-- sqft510 Curran Pl #808, Mississauga, ON L5B 0J8For SaleMLS ID #W13569000, ROYAL LEPAGE CERTIFIED REALTY. TRREB
- C$469,0002 bd1 ba-- sqft33 Elm Dr W #2806, Mississauga, ON L5B 4M2For SaleMLS ID #W13223158, KW Living Realty. TRREB
- C$539,9002 bd1 ba-- sqft1035 Southdown Rd #707, Mississauga, ON L5J 0A2For SaleMLS ID #W13425786, GFA REALTY LTD.. TRREB
- C$602,8982 bd2 ba-- sqft2560 Eglinton Ave W #805, Mississauga, ON L5M 0Y3For SaleMLS ID #W13433666, KW Living Realty. TRREB
