Desirable Location near Square One Mall, Celebration Square. Beautiful, Recently Renovated 2 Bedrooms, 1 oversized den, 2 full Washrooms. Perfectly situated on a Higher Floor (21) with Spectacular Lake Views, Exceptional Open-Concept layout, Flooded with Natural Sunlight. The Den can be used as a Third Bedroom / Home Office / Guest Suite. All Utilities are Included in the Monthly Maintenance Fees. Access to an Impressive Collection of Resort-style Amenities, including: Indoor Pool, Fitness Centre, Bowling Alley, Table Tennis area, Movie Theatre Room, Billiards Room, BBQ Area, Three Party Rooms, Visitor Parking, Security Guards etc. Situated in the Highly Sought - City Centre neighbourhood, Directly across from Mississauga Celebration Square; Enjoy unmatched convenience with parks, public transit, grocery stores, the library, community centres, restaurants, shopping, and entertainment all just steps from your door. This is a rare opportunity to own a Beautifully Upgraded with Excellent Laminate Floor and Kitchen with Quartz Countertop, Spacious Condo in one of Mississauga's most Desirable Communities-offering Luxury, Convenience, Outstanding Amenities, and unbeatable value all in one Exceptional Package.
For sale
C$649,999
3880 Duke Of York Blvd #2110, Mississauga, ON L5B 4M7
3beds
2baths
Apartment
Built in ----
-- sqft lot
$-- Zestimate®
C$--/sqft
C$677/mo HOA
What's special
Exceptional open-concept layoutFlooded with natural sunlightKitchen with quartz countertopSpacious condo
- 17 days |
- 9 |
- 0 |
Zillow last checked:
Listing updated:
Listed by:
CITYSCAPE REAL ESTATE LTD.
Source: TRREB,MLS®#: W13626656 Originating MLS®#: Toronto Regional Real Estate Board
Originating MLS®#: Toronto Regional Real Estate BoardFacts & features
Interior
Bedrooms & bathrooms
- Bedrooms: 3
- Bathrooms: 2
Primary bedroom
- Level: Flat
- Dimensions: 3.68 x 3.07
Bedroom 2
- Level: Flat
- Dimensions: 3.22 x 2.79
Den
- Level: Flat
- Dimensions: 2.92 x 2.43
Laundry
- Level: Flat
- Dimensions: 0 x 0
Living room
- Level: Flat
- Dimensions: 3.65 x 2.43
Living room
- Level: Flat
- Dimensions: 5.33 x 3.4
Heating
- Forced Air, Gas
Cooling
- Central Air
Appliances
- Laundry: In-Suite Laundry
Features
- Flooring: Carpet Free
- Basement: None
- Has fireplace: No
Interior area
- Living area range: 900-999 null
Property
Parking
- Total spaces: 1
- Parking features: Underground
- Has garage: Yes
Features
- Exterior features: Built-In-BBQ, Landscaped, Open Balcony
- Has view: Yes
- View description: City, Lake, Water
- Has water view: Yes
- Water view: Lake,Water
Lot
- Features: Hospital, Lake/Pond, Library, Park, Public Transit, School
Details
- Parcel number: 197120096
Construction
Type & style
- Home type: Apartment
- Property subtype: Apartment
Materials
- Concrete
Community & HOA
HOA
- Amenities included: BBQs Allowed, Car Wash, Community BBQ, Concierge, Elevator, Exercise Room
- Services included: Heat Included, Hydro Included, Water Included, Common Elements Included, Building Insurance Included, Parking Included
- HOA fee: C$677 monthly
- HOA name: N/A
Location
- Region: Mississauga
Financial & listing details
- Annual tax amount: C$3,566
- Date on market: 7/31/2026
Price history
Price history is unavailable.
Public tax history
Tax history is unavailable.
Climate risks
Neighborhood: L5B
Nearby schools
GreatSchools rating
No schools nearby
We couldn't find any schools near this home.
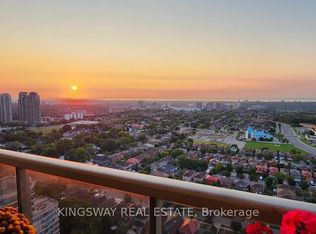
- C$1,029,0003 bd2 ba-- sqft3880 Duke Of York Blvd #3009, Mississauga, ON L5B4M7For Sale
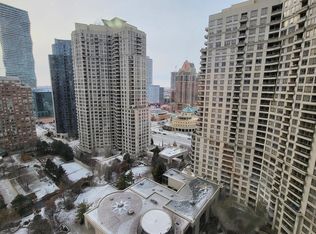
- C$--1 bd1 ba726 sqft3880 Duke Of York Blvd #CONDO, Mississauga, ON L5B4M7Off Market
- C$--1 bd1 ba727 sqft3880 Duke Of York Blvd UNIT 818, Mississauga, ON L5B4M7Off Market

- C$899,9004 bd3 ba-- sqft3880 Duke Of York Blvd #2907, Mississauga, ON L5B4M7For Sale

- C$649,0003 bd2 ba-- sqft3880 Duke Of York Blvd #1806, Mississauga, ON L5B4M7For Sale
- C$3,4753 bd2 ba-- sqft3880 Duke Of York Blvd #2801, Mississauga, ON L5B4M7For Rent
- C$2,3002 bd1 ba-- sqft3880 Duke Of York Blvd #608, Mississauga, ON L5B4M7For Rent
- C$2,4752 bd1 ba-- sqft3880 Duke Of York Blvd #1204, Mississauga, ON L5B4M7For Rent
Similar homes
- C$639,9003 bd2 ba-- sqft4080 Living Arts Dr #1611, Mississauga, ON L5B 4N3For Sale
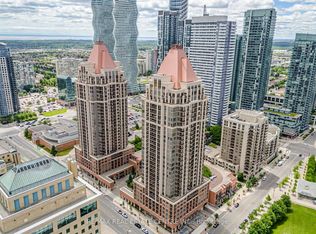 MLS ID #W13455168, RE/MAX REAL ESTATE CENTRE INC.. TRREB
 - C$625,0003 bd2 ba-- sqft3525 Kariya Dr #3503, Mississauga, ON L5B 0C2For Sale
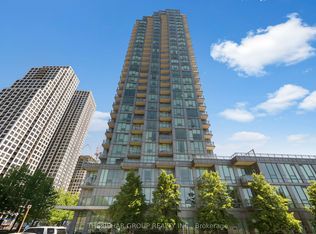 MLS ID #W13571242, THE BEHAR GROUP REALTY INC.. TRREB
 - C$599,9003 bd2 ba-- sqft250 Webb Dr #Penthouse 05, Mississauga, ON L5B 3Z4For Sale
 MLS ID #W13495566, ROYAL LEPAGE REAL ESTATE SERVICES LTD.. TRREB
 - C$630,0002 bd2 ba-- sqft223 Webb Dr #1712, Mississauga, ON L5B 0E8For Sale
 MLS ID #W13459088, PINNACLE ONE REAL ESTATE INC.. TRREB
 - C$559,9003 bd2 ba-- sqft4090 Living Arts Dr #1808, Mississauga, ON L5B 4M8For SaleMLS ID #W13492582, RE/MAX REALTY SPECIALISTS INC.. TRREB
- C$549,9003 bd2 ba-- sqft400 Webb Dr #1002, Mississauga, ON L5B 3Z7For SaleMLS ID #W13412886, ONE PERCENT REALTY LTD.. TRREB
- C$639,9003 bd2 ba-- sqft4677 Glen Erin Dr #802, Mississauga, ON L5M 2E3For SaleMLS ID #W13658108, RE/MAX REAL ESTATE CENTRE INC.. TRREB
- C$899,9004 bd3 ba-- sqftOVATION at City Centre, Mississauga, ON L5B 4M7For SaleMLS ID #W13147460, ANNE NANOWSKI, Salesperson. TRREB
- C$568,0002 bd2 ba-- sqft4070 Confederation Pkwy #3009, Mississauga, ON L5B 0E9For SaleMLS ID #W13156908, ROYAL LEPAGE REAL ESTATE SERVICES SUCCESS TEAM. TRREB
- C$395,0002 bd2 ba-- sqftTowne Two, Mississauga, ON L5B 3Z3For SaleMLS ID #W13670128, RE/MAX WEST REALTY INC.. TRREB
- C$564,9002 bd2 ba-- sqft700 Constellation Dr #1105, Mississauga, ON L5R 3G8For SaleMLS ID #W13663422, CITYSCAPE REAL ESTATE LTD.. TRREB
- C$519,9003 bd2 ba-- sqft115 Hillcrest Ave Unit 811, Mississauga, ON L5B 3Y9For SaleMLS ID #W13511560, RE/MAX REAL ESTATE CENTRE INC.. TRREB
- C$559,0002 bd2 ba-- sqft30 Elm Dr W #1102, Mississauga, ON L5A 1L9For SaleMLS ID #W13522108, SAM MCDADI REAL ESTATE INC.. TRREB
- C$518,0003 bd2 ba-- sqft20 Mississauga Valley Blvd #1706, Mississauga, ON L5A 3S1For SaleMLS ID #W13221232, CITYSCAPE REAL ESTATE LTD.. TRREB
- C$464,9002 bd1 ba-- sqft3888 Duke Of York Blvd #923, Mississauga, ON L5B 4P5For SaleMLS ID #W13514070, NEW ERA REAL ESTATE. TRREB
- C$499,9002 bd2 ba-- sqft4080 Living Arts Dr Unit 2104, Mississauga, ON L5B 4N3For SaleMLS ID #W13056216, RIGHT AT HOME REALTY INC.. TRREB
- C$449,9902 bd2 ba-- sqft70 Absolute Ave #1503, Mississauga, ON L4Z 0A4For SaleMLS ID #W13650006, RE/MAX REALTY SPECIALISTS INC.. TRREB
- C$448,0003 bd2 ba-- sqft265 Enfield Pl #1101, Mississauga, ON L5B 3Y7For SaleMLS ID #W13030048, CENTURY 21 GREEN REALTY INC.. TRREB
- C$483,0002 bd1 ba-- sqft208 Enfield Pl #1502, Mississauga, ON L5B 0G8For SaleMLS ID #W13536226, THE REAL ESTATE OFFICE INC.. TRREB
- C$469,9002 bd2 ba-- sqft80 Absolute Ave #2302, Mississauga, ON L4Z 0A5For SaleMLS ID #W13542660, RIGHT AT HOME REALTY INC.. TRREB
