Your search is finally over! Welcome to 55 Elm Drive, where space, natural light and convenience come together in the heart of Mississauga City Centre. This beautifully maintained and updated 861 sq. ft. suite offers a bright, open-concept layout with large wall-to-wall windows showcasing unobstructed city views, lush greenery and a partial lake view. French doors lead into the sun-filled solarium, creating the perfect extension of your living space, while sliding glass doors open to the spacious bedroom complete with a walk-in closet and 4-piece ensuite. Move-in ready and exceptionally well cared for, the suite features newer laminate flooring, a renovated ensuite bathroom, fresh paint and professional cleaning throughout. The kitchen overlooks the dining area and offers ceramic flooring and backsplash along with additional pantry space, making it ideal for both everyday living and entertaining. A convenient 2-piece powder room, ensuite laundry and mirrored closet doors off the main foyer complete the functional layout .Enjoy the ease of truly all-inclusive maintenance fees covering hydro, heat, A/C, water, cable TV, building insurance and parking. This well-managed building offers an impressive collection of amenities including 24-hour gatehouse security, an indoor pool, sauna, hot tub, gym, billiards room, party room, meeting room, squash court, tennis courts, BBQ area and visitor parking. Ideally situated within walking distance to Square One and everything Mississauga City Centre has to offer, with convenient access to major highways including the QEW, 403, 410 and 401, as well as Toronto Pearson International Airport. Come experience this spacious and sun-filled suite for yourself-a beautifully maintained home offering exceptional value, convenience and views in the heart of Mississauga!
For sale
C$395,000
55 Elm Dr W #1801, Mississauga, ON L5B 3Z3
2beds
2baths
Apartment
Built in ----
-- sqft lot
$-- Zestimate®
C$--/sqft
C$773/mo HOA
What's special
Bright open-concept layoutLarge wall-to-wall windowsShowcasing unobstructed city viewsLush greeneryPartial lake viewSpacious bedroomWalk-in closet
- 13 hours |
- 13 |
- 1 |
Zillow last checked:
Listing updated:
Listed by:
RE/MAX WEST REALTY INC.
Source: TRREB,MLS®#: W13670128 Originating MLS®#: Toronto Regional Real Estate Board
Originating MLS®#: Toronto Regional Real Estate BoardFacts & features
Interior
Bedrooms & bathrooms
- Bedrooms: 2
- Bathrooms: 2
Primary bedroom
- Level: Flat
- Dimensions: 3.72 x 3.36
Dining room
- Level: Flat
- Dimensions: 5.71 x 2.76
Kitchen
- Level: Flat
- Dimensions: 3.81 x 2.33
Living room
- Level: Flat
- Dimensions: 5.72 x 3.32
Other
- Level: Flat
- Dimensions: 3.38 x 2.4
Heating
- Forced Air, Gas
Cooling
- Central Air
Appliances
- Laundry: In-Suite Laundry
Features
- Flooring: Carpet Free
- Basement: None
- Has fireplace: No
Interior area
- Living area range: 800-899 null
Video & virtual tour
Property
Parking
- Total spaces: 1
- Parking features: Garage
- Has garage: Yes
Features
- Has view: Yes
- View description: City, Clear, Panoramic, Park/Greenbelt, Lake
- Has water view: Yes
- Water view: Lake
Details
- Parcel number: 193860241
Construction
Type & style
- Home type: Apartment
- Property subtype: Apartment
Materials
- Brick
Community & HOA
Community
- Security: Alarm System, Carbon Monoxide Detector(s), Security Guard, Smoke Detector(s), Concierge/Security
HOA
- Amenities included: Gym, Exercise Room, Indoor Pool, Party Room/Meeting Room, Tennis Court, Visitor Parking
- Services included: Heat Included, Hydro Included, Water Included, Cable TV Included, CAC Included, Common Elements Included, Building Insurance Included, Parking Included
- HOA fee: C$773 monthly
- HOA name: PCC
Location
- Region: Mississauga
Financial & listing details
- Annual tax amount: C$2,654
- Date on market: 8/13/2026
Price history
Price history is unavailable.
Public tax history
Tax history is unavailable.
Climate risks
Neighborhood: L5B
Nearby schools
GreatSchools rating
No schools nearby
We couldn't find any schools near this home.
- C$2,3501 bd2 ba-- sqft55 Elm Dr W #PENTHOUSE 02, Mississauga, ON L5B3Z3For Rent
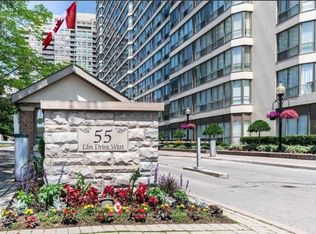
- C$--1 bd1 ba1k sqft55 Elm Dr W #2106, Mississauga, ON L5B3Z3Off Market
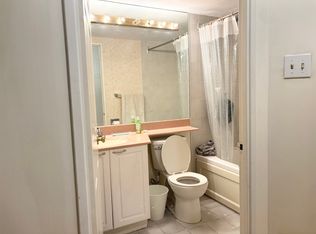
- C$419,8882 bd2 ba-- sqft55 Elm Dr W #1908, Mississauga, ON L5B3Z3For Sale

- C$470,0002 bd2 ba-- sqft55 Elm Dr W #1601, Mississauga, ON L5B3Z3For Sale

- C$2,3502 bd2 ba-- sqft55 Elm Dr W #1608, Mississauga, ON L5B3Z3For Rent
- C$2,3001 bd1 ba-- sqft55 Elm Dr W #2206, Mississauga, ON L5B3Z3For Rent
- C$449,0002 bd2 ba-- sqft55 Elm Dr W #604, Mississauga, ON L5B3Z3For Sale
- C$499,9992 bd2 ba-- sqft55 Elm Dr W #1805, Mississauga, ON L5B3Z3For Sale
Similar homes
- C$449,0002 bd2 ba-- sqft55 Elm Dr W #604, Mississauga, ON L5B 3Z3For Sale
 MLS ID #W13664898, REALTY ONE GROUP FLAGSHIP. TRREB
 - C$399,9002 bd1 ba-- sqftAbsolute World, Mississauga, ON L4Z 0A9For Sale
 MLS ID #W13667366, KW Living Realty. TRREB
 - C$399,8002 bd2 ba-- sqft55 Elm Dr W #501, Mississauga, ON L5B 3Z3For Sale
 MLS ID #W13168196, Royal LePage Real Estate Associates. TRREB
 - C$389,9001 bd1 ba-- sqft3504 Hurontario St #1003, Mississauga, ON L5B 0B9For Sale
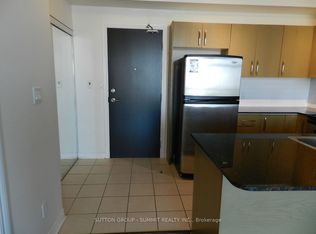 MLS ID #W13663284, SUTTON GROUP - SUMMIT REALTY INC.. TRREB
 - C$419,8882 bd2 ba-- sqft55 Elm Dr W #1908, Mississauga, ON L5B 3Z3For SaleMLS ID #W13151134, REMAX CONNECT REALTY. TRREB
- C$449,0002 bd1 ba-- sqft3515 Kariya Dr #510, Mississauga, ON L5B 0C1For SaleMLS ID #W13670758, ROYAL LEPAGE PLATINUM REALTY. TRREB
- C$450,0002 bd2 ba-- sqft60 Absolute Ave #2308, Mississauga, ON L4Z 0A9For SaleMLS ID #W13668010, INTERCITY REALTY INC.. TRREB
- C$399,0002 bd2 ba-- sqft33 Elm Dr E #1010, Mississauga, ON L5B 4M2For SaleMLS ID #W13587708, RE/MAX REAL ESTATE CENTRE INC.. TRREB
- C$379,9003 bd2 ba-- sqft3590 Kaneff Cres #1907, Mississauga, ON L5A 3X3For SaleMLS ID #W13627478, ROYAL LEPAGE SUPREME REALTY. TRREB
- C$399,0003 bd2 ba-- sqft285 Enfield Pl #2006, Mississauga, ON L5B 3Y6For SaleMLS ID #W13575450, CENTURY 21 PERCY FULTON LTD.. TRREB
- C$398,7772 bd2 ba-- sqft25 Fairview Rd W #807, Mississauga, ON L5B 3Y8For SaleMLS ID #W13529362, ROYAL LEPAGE REALTY CENTRE. TRREB
- C$399,0003 bd2 ba-- sqft3700 Kaneff Cres N #202, Mississauga, ON L5A 4B8For SaleMLS ID #W13616374, HOMELIFE/MIRACLE REALTY LTD. TRREB
- C$470,0002 bd2 ba-- sqft55 Elm Dr W #1601, Mississauga, ON L5B 3Z3For SaleMLS ID #W13479652, HOMELIFE/RESPONSE REALTY INC.. TRREB
- C$419,8003 bd2 ba-- sqftEnfield Place, Mississauga, ON L5B 3Y7For SaleMLS ID #W13597716, KW Living Realty. TRREB
- C$536,0002 bd2 ba-- sqft33 Elm Dr W Unit 2102, Mississauga, ON L5B 4M2For SaleMLS ID #W13670544, RE/MAX EXCELLENCE REAL ESTATE. TRREB
- C$409,9003 bd2 ba-- sqft265 Enfield Pl #1403, Mississauga, ON L5B 3Y7For SaleMLS ID #W13580896, RE/MAX REAL ESTATE CENTRE INC.. TRREB
- C$399,9992 bd1 ba-- sqft60 Absolute Ave Unit 1502, Mississauga, ON L4Z 0A9For SaleMLS ID #W13619470, RE/MAX REALTRON REALTY INC.. TRREB
- C$424,0002 bd2 ba-- sqftDaniels, Mississauga, ON L5B 4M2For SaleMLS ID #W13523284, WEISS REALTY LTD.. TRREB
- C$420,0003 bd2 ba-- sqftEnfield Place Condos, Mississauga, ON L5B 3Y7For SaleMLS ID #W13035018, SUTTON GROUP KINGS CROSS INC.. TRREB
- C$428,8003 bd2 ba-- sqft3590 Kaneff Cres #1407, Mississauga, ON L5A 3X3For SaleMLS ID #W13537592, ROYAL LEPAGE SIGNATURE REALTY. TRREB
