1 Bedroom With 9ft Ceilings & The Perfect Layout, Natural Lighting & An Amazing View. LargeKitchen and Large Closet With Mirror Sliders, Near Sheridan College, Sq1, Major Transit Hubs &Highways 403/Qew. Steps Away From The Lrt Stop, Parks, Grocery Stores & Vibrant City Centre.Don't Wait. It's Move-In Ready. Reasonable Condominium Fees With Everything Included!!!
For sale
C$389,900
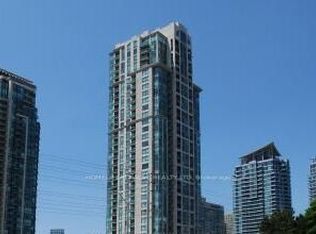
3504 Hurontario St #1003, Mississauga, ON L5B 0B9
1beds
1baths
Apartment
Built in ----
-- sqft lot
$-- Zestimate®
C$--/sqft
C$548/mo HOA
What's special
Perfect layoutNatural lightingAmazing viewLarge kitchen
- 16 days |
- 1 |
- 0 |
Zillow last checked:
Listing updated:
Listed by:
SUTTON GROUP - SUMMIT REALTY INC.
Source: TRREB,MLS®#: W13663284 Originating MLS®#: Toronto Regional Real Estate Board
Originating MLS®#: Toronto Regional Real Estate BoardFacts & features
Interior
Bedrooms & bathrooms
- Bedrooms: 1
- Bathrooms: 1
Primary bedroom
- Level: Flat
- Dimensions: 3.93 x 3.05
Dining room
- Level: Flat
- Dimensions: 5.49 x 3.05
Kitchen
- Level: Flat
- Dimensions: 2.44 x 2.44
Living room
- Level: Flat
- Dimensions: 5.49 x 3.05
Heating
- Heat Pump, Gas
Cooling
- Central Air
Appliances
- Laundry: Ensuite
Features
- Basement: None
- Has fireplace: No
Interior area
- Living area range: 500-599 null
Property
Parking
- Total spaces: 1
- Parking features: Underground, Garage Door Opener
- Has garage: Yes
Features
- Exterior features: Open Balcony
- Has view: Yes
- View description: City, Clear
Lot
- Features: Arts Centre, Clear View, Hospital, Library, Park, School
Details
- Parcel number: 198020157
Construction
Type & style
- Home type: Apartment
- Property subtype: Apartment
Materials
- Concrete, Brick
Community & HOA
HOA
- Services included: Heat Included, Hydro Included, Water Included, CAC Included, Common Elements Included, Building Insurance Included, Parking Included
- HOA fee: C$548 monthly
- HOA name: TSCC
Location
- Region: Mississauga
Financial & listing details
- Annual tax amount: C$2,358
- Date on market: 8/11/2026
Price history
Price history is unavailable.
Public tax history
Tax history is unavailable.
Climate risks
Neighborhood: L5B
Nearby schools
GreatSchools rating
No schools nearby
We couldn't find any schools near this home.
- C$2,1501 bd1 ba-- sqft3504 Hurontario St #2506, Mississauga, ON L5B0B9For Rent
- C$--2 bd2 ba1k sqft3504 Hurontario St UNIT 2310, Mississauga, ON L5B0B9Off Market
- C$440,0001 bd1 ba605 sqft3504 Hurontario St #205, Mississauga, ON L5B0B9Sold

- C$--2 bd1 ba-- sqft3504 Hurontario St #1510, Mississauga, ON L5B0B9Off Market

- C$--2 bd2 ba985 sqft3515 Kariya Dr N #1202, Mississauga, ON L5B0C1Off Market
- C$449,0002 bd1 ba-- sqft3515 Kariya Dr #510, Mississauga, ON L5B0C1For Sale
- C$2,7503 bd2 ba-- sqft3515 Kariya Dr #2202, Mississauga, ON L5B0C1For Rent
- C$547,8883 bd2 ba-- sqft3515 Kariya Dr #1705, Mississauga, ON L5B0C1For Sale
Similar homes
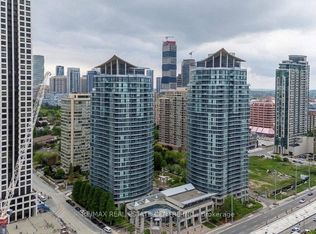
- C$485,0002 bd2 ba-- sqft33 Elm Dr E #1010, Mississauga, ON L5B 4M2For Sale
 MLS ID #W13706444, RE/MAX REAL ESTATE CENTRE INC.. TRREB
 - C$399,9001 bd1 ba-- sqft4033 Hurontario St #419, Mississauga, ON L4Z 0B8For Sale
 MLS ID #W13612112, HOMELIFE EXCELSIOR REALTY INC.. TRREB
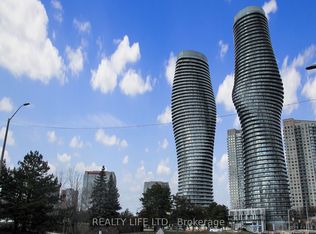
 - C$499,5002 bd2 ba-- sqft60 Absolute Ave #1401, Mississauga, ON L4Z 0A9For Sale
 MLS ID #W13708684, REALTY LIFE LTD.. TRREB
 - C$408,8881 bd1 ba-- sqft385 Prince Of Wales Dr #401, Mississauga, ON L5B 0C6For Sale
 MLS ID #W13653502, RIGHT AT HOME REALTY INC.. TRREB
 - C$435,0001 bd1 ba-- sqft156 Enfield Pl #1606, Mississauga, ON L5B 4L8For SaleMLS ID #W13569508, CITYSCAPE REAL ESTATE LTD.. TRREB
- C$459,9002 bd1 ba-- sqft33 Elm Dr W #607, Mississauga, ON L5B 4M2For SaleMLS ID #W13480976, ICI SOURCE REAL ASSET SERVICES INC.. TRREB
- C$495,0002 bd2 ba-- sqft36 Elm Dr W #3107, Mississauga, ON L5B 0N3For SaleMLS ID #W13545826, IQI GLOBAL REAL ESTATE. TRREB
- C$469,0002 bd1 ba-- sqft33 Elm Dr W #2806, Mississauga, ON L5B 4M2For SaleMLS ID #W13223158, KW Living Realty. TRREB
- C$449,0001 bd1 ba-- sqft4070 Confederation Pkwy #3910, Mississauga, ON L5B 0E9For SaleMLS ID #W13625712, CENTURY 21 KENNECT REALTY. TRREB
- C$399,9003 bd1 ba-- sqft3065 Queen Frederica Dr #902, Mississauga, ON L4Y 3A3For SaleMLS ID #W13538902, CENTURY 21 GREEN REALTY INC.. TRREB
- C$359,9001 bd1 ba-- sqft119 Bristol Rd E #42, Mississauga, ON L4Z 3P7For SaleMLS ID #W13620436, CENTURY 21 PEOPLE`S CHOICE REALTY INC.. TRREB
- C$499,9993 bd2 ba-- sqft3700 Kaneff Cres #2101, Mississauga, ON L5A 4B8For SaleMLS ID #W13515516, RE/MAX GOLD REALTY INC.. TRREB
- C$525,0003 bd2 ba-- sqft300 Webb Dr #1515, Mississauga, ON L5B 3W3For SaleMLS ID #W13660046, RE/MAX REAL ESTATE CENTRE INC.. TRREB
- C$499,0003 bd2 ba-- sqftCity Gate-1, Mississauga, ON L5B 4N2For SaleMLS ID #W13593396, SUTTON GROUP QUANTUM REALTY INC.. TRREB
- C$448,9002 bd2 ba-- sqft1300 Mississauga Valley Blvd #504, Mississauga, ON L5A 3S8For SaleMLS ID #W13102770, SUTTON GROUP REALTY SYSTEMS INC.. TRREB
- C$488,0003 bd2 ba-- sqft1300 Mississauga Valley Blvd #902, Mississauga, ON L5A 3S8For SaleMLS ID #W13552066, ROYAL LEPAGE REAL ESTATE SERVICES LTD.. TRREB
- C$525,0002 bd2 ba-- sqft385 Prince Of Wales Dr #2809, Mississauga, ON L5B 0C6For SaleMLS ID #W13552798, SUTTON GROUP - SUMMIT REALTY INC.. TRREB
- C$549,8883 bd2 ba-- sqft300 Webb Dr #1406, Mississauga, ON L5B 3W3For SaleMLS ID #W13659518, RIGHT AT HOME REALTY INC.. TRREB
- C$398,8882 bd1 ba-- sqftShaw Tower, Brampton, ON L6T 3X9For SaleMLS ID #W13703892, CENTURY 21 PEOPLE`S CHOICE REALTY INC.. TRREB
- C$405,0001 bd1 ba-- sqftOne Sherway Condominiums, Toronto, ON M9C 0A2For SaleMLS ID #W13219282, RIGHT AT HOME REALTY INC.. TRREB
