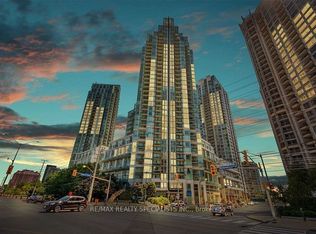
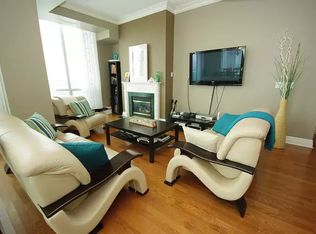
***Rarely offered,783 sq.ft spacious 1-Bedroom + 2 Dens + 2 Washrooms condominium apartment offers elevated urban living in the beautiful and iconic City Gate 1, ideally situated in the heart of premium downtown Mississauga.*** This stunning suite features breathtaking, unobstructed views of Celebration Square from both the living room and the spacious private balcony. *** This contemporary-designed suite offers a highly functional open-concept layout with soaring 9-foot ceilings.*** The fully renovated kitchen is thoughtfully designed with abundant storage space, quartz countertops, a breakfast bar, custom porcelain tile flooring, a backsplash, and built-in modern graphite stainless steel appliances.*** The spacious primary bedroom includes a 4-piece ensuite, generous his-and-hers closets, an additional freestanding mirrored closet, and floor-to-ceiling windows with beautiful views.*** A large open-concept den provides the perfect space for a home office or as a dining area for family gatherings and entertaining. A secondary, separate, and spacious enclosed den with a closet offers flexible space ideal for an additional "junior bedroom"*** Two bathrooms and a convenient walk-in laundry room complete this exceptional home.***Residents of City Gate 1 enjoy a professionally managed building with premium amenities including an indoor swimming pool, sauna, games room, exercise room, meeting room, party room, guest suites and 24-hour concierge and security, all within walking distance to Square One Shopping Centre, Celebration Square, Mississauga Central Library, Sheridan College, and the Living Arts Centre, as well as nearby parks, dining, entertainment, and public transit. ***Very reasonable Condo Fees include all utilities, parking, locker and common elements! ***Kitec free building!***
For sale
C$499,000
3939 Duke Of York Blvd #701, Mississauga, ON L5B 4N2
3beds
2baths
Apartment
Built in ----
-- sqft lot
$-- Zestimate®
C$--/sqft
C$613/mo HOA
What's special
- 19 days |
- 38 |
- 0 |
Zillow last checked:
Listing updated:
Listed by:
SUTTON GROUP QUANTUM REALTY INC.
Source: TRREB,MLS®#: W13593396 Originating MLS®#: Toronto Regional Real Estate Board
Originating MLS®#: Toronto Regional Real Estate BoardFacts & features
Interior
Bedrooms & bathrooms
- Bedrooms: 3
- Bathrooms: 2
Primary bedroom
- Level: Flat
- Dimensions: 4.05 x 3.01
Den
- Level: Flat
- Dimensions: 2.34 x 1.98
Den
- Level: Flat
- Dimensions: 2.34 x 2.31
Dining room
- Level: Flat
- Dimensions: 0 x 0
Foyer
- Level: Flat
- Dimensions: 5.71 x 1.31
Kitchen
- Level: Flat
- Dimensions: 3.31 x 2.71
Laundry
- Level: Flat
- Dimensions: 1.13 x 1.19
Living room
- Level: Flat
- Dimensions: 4.8 x 3.11
Heating
- Forced Air, Gas
Cooling
- Central Air
Appliances
- Laundry: Ensuite, In-Suite Laundry, Laundry Room
Features
- Flooring: Carpet Free
- Basement: None
- Has fireplace: No
Interior area
- Living area range: 700-799 null
Video & virtual tour
Property
Parking
- Total spaces: 1
- Parking features: Garage
- Has garage: Yes
Features
- Exterior features: Open Balcony
- Has view: Yes
- View description: Panoramic
Lot
- Features: Arts Centre, Library, Park, Public Transit, Rec./Commun.Centre, School
Details
- Parcel number: 197310475
Construction
Type & style
- Home type: Apartment
- Property subtype: Apartment
Materials
- Concrete
Community & HOA
Community
- Security: Alarm System, Carbon Monoxide Detector(s), Concierge/Security, Security Guard, Smoke Detector(s)
HOA
- Amenities included: Concierge, Guest Suites, Indoor Pool, Gym, Party Room/Meeting Room, Sauna
- Services included: Heat Included, Hydro Included, Water Included, CAC Included, Common Elements Included, Building Insurance Included, Parking Included
- HOA fee: C$613 monthly
- HOA name: PSCC
Location
- Region: Mississauga
Financial & listing details
- Annual tax amount: C$3,091
- Date on market: 7/22/2026
Price history
Price history is unavailable.
Public tax history
Tax history is unavailable.
Climate risks
Neighborhood: L5B
Nearby schools
GreatSchools rating
No schools nearby
We couldn't find any schools near this home.
- C$2,4002 bd2 ba-- sqft3939 Duke Of York Blvd W #2401, Mississauga, ON L5B4N2For Rent
- C$--2 bd2 ba917 sqft3939 Duke Of York Blvd #CONDO, Mississauga, ON L5B4N2Off Market

- C$--2 bd2 ba1k sqft3939 Duke Of York Blvd #3303, Mississauga, ON L5B4N2Off Market
- C$2,4002 bd2 ba-- sqft3939 Duke Of York Blvd #1706, Mississauga, ON L5B4N2For Rent
- C$--1 bd2 ba700 sqft3939 Duke Of York Blvd #2808, Mississauga, ON L5B4N2Off Market
- C$--1 bd2 ba700 sqft3939 Duke Of York Blvd #2408, Mississauga, ON L5B4N2Off Market
- C$459,9001 bd2 ba-- sqft3939 Duke Of York Blvd #1405, Mississauga, ON L5B4N2For Sale
- C$590,0003 bd2 ba-- sqft3939 Duke Of York Blvd #1909, Mississauga, ON L5B4N2For Sale
Similar homes
- C$549,8883 bd2 ba-- sqft300 Webb Dr #1406, Mississauga, ON L5B 3W3For Sale
 MLS ID #W13659518, RIGHT AT HOME REALTY INC.. TRREB
 - C$499,9992 bd1 ba-- sqft4090 Living Arts Dr #2906, Mississauga, ON L5B 4M8For Sale
 MLS ID #W13554590, RIGHT AT HOME REALTY INC.. TRREB
 - C$499,0002 bd2 ba-- sqft60 Absolute Ave #2402, Mississauga, ON L4Z 0A9For Sale
 MLS ID #W13514760, FORESTWOOD REAL ESTATE INC.. TRREB
 - C$499,9992 bd1 ba-- sqft320 City Centre Dr #Gv202, Mississauga, ON L5B 4P8For Sale
 MLS ID #W12873324, RE/MAX EXCELLENCE REAL ESTATE. TRREB
 - C$399,9001 bd1 ba-- sqftThe Residences at Parkside Village, Mississauga, ON L5B 0G3For SaleMLS ID #W13637930, ROYAL LEPAGE MEADOWTOWNE REALTY. TRREB
- C$399,0002 bd2 ba-- sqft4185 Shipp Dr #115, Mississauga, ON L4Z 2Y8For SaleMLS ID #W13507114, CENTURY 21 PROPERTY ZONE REALTY INC.. TRREB
- C$489,0002 bd1 ba-- sqft1001 Bay St #1408, Toronto, ON M5S 3A6For SaleMLS ID #C13656656, CHESTNUT PARK REAL ESTATE LIMITED. TRREB
- C$562,9002 bd2 ba-- sqft26 Gibbs Rd #543, Toronto, ON M9B 0E3For SaleMLS ID #W13636768, HOMELIFE/MIRACLE REALTY LTD. TRREB
- C$639,0003 bd2 ba-- sqft5025 Four Springs Ave #2007, Mississauga, ON L5R 0G5For SaleMLS ID #W12988174, CENTURY 21 GREEN REALTY INC.. TRREB
- C$505,0002 bd1 ba-- sqft101 Erskine Ave #2905, Toronto, ON M4P 0C5For SaleMLS ID #C13653984, RE/MAX IMPERIAL REALTY INC.. TRREB
- C$499,0002 bd1 ba-- sqftValhalla Triumph, Toronto, ON M9B 0B2For SaleMLS ID #W12830982, SUTTON GROUP-ADMIRAL REALTY INC.. TRREB
- C$499,9901 bd1 ba-- sqft215 Sherway Gardens Rd #2005, Toronto, ON M9C 0A4New ConstructionMLS ID #W13428978, CENTURY 21 PEOPLE`S CHOICE REALTY INC.. TRREB
- C$539,9002 bd2 ba-- sqft2 Eva Rd #1322, Toronto, ON M9C 0A9For SaleMLS ID #W13608024, ROYAL LEPAGE TERREQUITY REALTY. TRREB
- C$478,8002 bd1 ba-- sqft352 Front St E #1711, Toronto, ON M5A 0K8For SaleMLS ID #C13642014, CHESTNUT PARK REAL ESTATE LIMITED. TRREB
- C$498,8002 bd1 ba-- sqft393 King St W #706, Toronto, ON M5V 3G8For SaleMLS ID #C13598696, ENGEL & VOLKERS TORONTO CITY. TRREB
- C$499,0002 bd2 ba-- sqft9 George St N #2602, Brampton, ON L6X 0T6For SaleMLS ID #W13512048, CENTURY 21 PEOPLE`S CHOICE REALTY INC.. TRREB
- C$429,9001 bd1 ba-- sqftThe Capri, Mississauga, ON L4W 5P7For SaleMLS ID #W13452586, SUTTON GROUP ELITE REALTY INC.. TRREB
- C$479,9992 bd1 ba-- sqft1050 The Queensway #207, Toronto, ON M8Z 0A8For SaleMLS ID #W13450106, CAPITAL NORTH REALTY CORPORATION. TRREB
- C$539,0002 bd2 ba-- sqft33 Sheppard Ave E #2210, Toronto, ON M2N 7K1For SaleMLS ID #C13649458, ROYAL LEPAGE SIGNATURE REALTY. TRREB
- C$339,9001 bd1 ba-- sqft50 Absolute Ave Unit 603, Mississauga, ON L4Z 0A8For SaleMLS ID #W13465882, RE/MAX HALLMARK FIRST GROUP REALTY LTD.. TRREB
