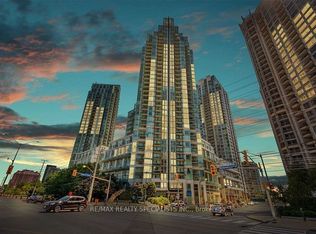
Stunning 2+1 bedroom corner unit in the heart of Mississauga City Centre! Bright and spacious layout featuring a desirable split-bedroom design, 2 full washrooms, and 9 ft ceilings. Open-concept living and dining area with a modern kitchen complete with granite countertops and breakfast bar. Large windows provide abundant natural light with beautiful northwest views overlooking Celebration Square. Versatile den perfect for a home office or guest space. Includes 1 underground parking. Located in a highly sought-after building offering premium amenities including concierge, indoor pool, gym, party room, and visitor parking. Steps to Square One, transit, restaurants, and major highways.
For sale
C$590,000
3939 Duke Of York Blvd #1909, Mississauga, ON L5B 4N2
3beds
2baths
Apartment
Built in ----
-- sqft lot
$-- Zestimate®
C$--/sqft
C$770/mo HOA
What's special
Bright and spacious layoutDesirable split-bedroom designModern kitchenGranite countertopsBreakfast barLarge windowsAbundant natural light
- 107 days |
- 6 |
- 0 |
Zillow last checked:
Listing updated:
Listed by:
RIGHT AT HOME REALTY INC.
Source: TRREB,MLS®#: W13030022 Originating MLS®#: Toronto Regional Real Estate Board
Originating MLS®#: Toronto Regional Real Estate BoardFacts & features
Interior
Bedrooms & bathrooms
- Bedrooms: 3
- Bathrooms: 2
Primary bedroom
- Level: Main
- Dimensions: 5.5 x 3.2
Bedroom 2
- Level: Main
- Dimensions: 3.4 x 2.9
Den
- Level: Main
- Dimensions: 2.7 x 2.2
Dining room
- Level: Main
- Dimensions: 3.5 x 2.8
Kitchen
- Level: Main
- Dimensions: 3.2 x 2.5
Living room
- Level: Main
- Dimensions: 5.53 x 3.2
Heating
- Forced Air, Gas
Cooling
- Central Air
Appliances
- Laundry: Laundry Closet
Features
- Flooring: Carpet Free
- Basement: None
- Has fireplace: No
Interior area
- Living area range: 900-999 null
Property
Parking
- Total spaces: 1
- Parking features: Garage
- Has garage: Yes
Features
- Exterior features: Open Balcony
- Has view: Yes
- View description: City, Downtown, Skyline
- Waterfront features: None
Details
- Parcel number: 197310605
Construction
Type & style
- Home type: Apartment
- Property subtype: Apartment
Materials
- Brick, Concrete
- Roof: Flat
Details
- Builder name: Davies Smith Developments Inc
Community & HOA
HOA
- Amenities included: Concierge, Gym, Indoor Pool, Party Room/Meeting Room, Visitor Parking
- Services included: Heat Included, Common Elements Included, Building Insurance Included, Water Included
- HOA fee: C$770 monthly
- HOA name: Peel
Location
- Region: Mississauga
Financial & listing details
- Annual tax amount: C$3,639
- Date on market: 4/22/2026
R
RIGHT AT HOME REALTY INC.
By pressing Contact Agent, you agree that the real estate professional identified above may call/text you about your search, which may involve use of automated means and pre-recorded/artificial voices. You don't need to consent as a condition of buying any property, goods, or services. Message/data rates may apply. You also agree to our Terms of Use. Zillow does not endorse any real estate professionals. We may share information about your recent and future site activity with your agent to help them understand what you're looking for in a home.
Price history
Price history is unavailable.
Public tax history
Tax history is unavailable.
Climate risks
Neighborhood: L5B
Nearby schools
GreatSchools rating
No schools nearby
We couldn't find any schools near this home.
- C$2,4002 bd2 ba-- sqft3939 Duke Of York Blvd W #2401, Mississauga, ON L5B4N2For Rent
- C$--2 bd2 ba917 sqft3939 Duke Of York Blvd #CONDO, Mississauga, ON L5B4N2Off Market

- C$499,0003 bd2 ba-- sqft3939 Duke Of York Blvd #701, Mississauga, ON L5B4N2For Sale
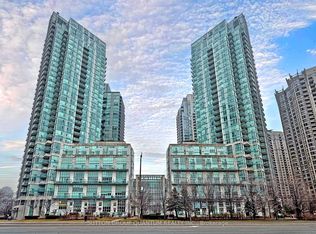
- C$--2 bd2 ba1k sqft3939 Duke Of York Blvd #3303, Mississauga, ON L5B4N2Off Market
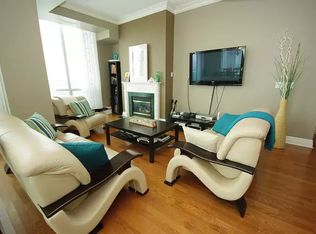
- C$--1 bd2 ba700 sqft3939 Duke Of York Blvd #2808, Mississauga, ON L5B4N2Off Market
- C$--1 bd2 ba700 sqft3939 Duke Of York Blvd #2408, Mississauga, ON L5B4N2Off Market
- C$459,9001 bd2 ba-- sqft3939 Duke Of York Blvd #1405, Mississauga, ON L5B4N2For Sale
- C$749,0003 bd3 ba-- sqft3939 Duke Of York Blvd #913, Mississauga, ON L5B4N2For Sale
Similar homes
- C$580,0003 bd2 ba-- sqftThe Aspenview, Mississauga, ON L5A 3X2For Sale
 MLS ID #W13410392, RIGHT AT HOME REALTY INC.. TRREB
 - C$689,0002 bd2 ba-- sqft3985 Grand Park Dr #302, Mississauga, ON L5B 0H8For Sale
 MLS ID #W13634274, RIGHT AT HOME REALTY INC.. TRREB
 - C$499,9002 bd2 ba-- sqft4080 Living Arts Dr Unit 2104, Mississauga, ON L5B 4N3For Sale
 MLS ID #W13056216, RIGHT AT HOME REALTY INC.. TRREB
 - C$399,9993 bd2 ba-- sqft50 Kingsbridge Garden Cir #1408, Mississauga, ON L5R 1Y2For Sale
 MLS ID #W13636050, RIGHT AT HOME REALTY INC.. TRREB
 - C$525,0002 bd2 ba-- sqft60 Absolute Ave Unit 3506, Mississauga, ON L4Z 0A9For SaleMLS ID #W13437588, RIGHT AT HOME REALTY INC.. TRREB
- C$419,0002 bd2 ba-- sqft225 Webb Dr #2308, Mississauga, ON L5B 4P2For SaleMLS ID #W13159534, RIGHT AT HOME REALTY INC.. TRREB
- C$588,0002 bd2 ba-- sqft1140 Parkwest Pl #502, Mississauga, ON L5E 3K9For SaleMLS ID #W13190782, RIGHT AT HOME REALTY INC.. TRREB
- C$585,0002 bd2 ba-- sqftVillage Terraces, Mississauga, ON L5E 3K9For SaleMLS ID #W12980758, RIGHT AT HOME REALTY INC.. TRREB
- C$494,9002 bd2 ba-- sqft80 Absolute Ave #2302, Mississauga, ON L4Z 0A5For SaleMLS ID #W13542660, RIGHT AT HOME REALTY INC.. TRREB
- C$705,0002 bd2 ba-- sqftAVIA 2, Mississauga, ON L5B 0L7For SaleMLS ID #W13050952, RIGHT AT HOME REALTY INC.. TRREB
- C$519,9002 bd1 ba-- sqft202 Burnhamthorpe Rd E #505, Mississauga, ON L5A 4L4New ConstructionMLS ID #W13541318, RIGHT AT HOME REALTY INC.. TRREB
- C$628,0002 bd2 ba-- sqftPark Nuvo, Toronto, ON M9B 0A4For SaleMLS ID #W13641496, Right At Home Realty, Brokerage. TRREB
- C$449,0002 bd2 ba-- sqft60 Absolute Ave #4403, Mississauga, ON L4Z 0A9For SaleMLS ID #W13541872, RE/MAX REALTY SERVICES INC.. TRREB
- C$428,0002 bd1 ba-- sqftWide Suites Condos, Mississauga, ON L5B 0G8For SaleMLS ID #W13522310, RIGHT AT HOME REALTY INC.. TRREB
- C$524,8882 bd2 ba-- sqft2565 Erin Centre Blvd #1509, Mississauga, ON L5M 6Z8For SaleMLS ID #W13459514, RIGHT AT HOME REALTY INC.. TRREB
- C$409,9001 bd1 ba-- sqft208 Enfield Pl #2902, Mississauga, ON L5B 0G8For SaleMLS ID #W13604872, RIGHT AT HOME REALTY INC.. TRREB
- C$499,9992 bd2 ba-- sqftPalais at Port Royal Place, Toronto, ON M9A 0A2For SaleMLS ID #W13637814, RIGHT AT HOME REALTY INC.. TRREB
- C$515,0002 bd2 ba-- sqft2520 Eglinton Ave W #1602, Mississauga, ON L5M 0Y4For SaleMLS ID #W13559962, RIGHT AT HOME REALTY INC.. TRREB
- C$369,9001 bd1 ba-- sqft55 Strathaven Dr #1808, Mississauga, ON L5R 4G9For SaleMLS ID #W13651700, RIGHT AT HOME REALTY INC.. TRREB
- C$549,9992 bd2 ba-- sqft5101 Dundas St W #411, Toronto, ON M9A 5G8For SaleMLS ID #W13619064, RIGHT AT HOME REALTY INC.. TRREB
