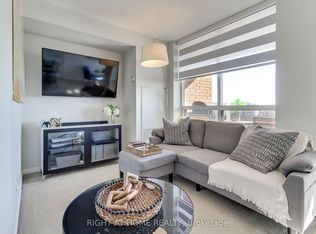
Welcome to The Aspenview, a spacious and beautifully maintained 3-bedroom, 2-bathroom condominium offering approximately 1,280 sq. ft. of comfortable living space in one of Mississauga's most convenient locations. This bright south-facing suite features a highly functional layout with generously sized principal rooms, abundant natural light and a private enclosed balcony perfect for relaxing after a busy day. The updated kitchen is equipped with stone countertops, stainless steel appliances, a glass tile backsplash, under-cabinet lighting and plenty of storage. Additional features include updated bathrooms, crown moulding, pot lights, stone accent wall, built-in electric fireplace, hidden TV and internet wiring, in-suite laundry and a dedicated storage area. The primary bedroom features dual closets and semi-ensuite access, while two additional bedrooms provide excellent flexibility for families, professionals working from home or those seeking additional living space. Two side-by-side parking spaces and an exclusive locker are included. Residents enjoy a well-maintained building with excellent amenities and outstanding convenience. Located just minutes from Square One Shopping Centre, Celebration Square, Cooksville GO Station, schools, parks, restaurants, grocery stores, community centres and major transit routes. Easy access to Highways 401, 403, 407 and the QEW makes commuting simple, while the future Hurontario LRT will further enhance connectivity throughout the city. A rare opportunity to lease a large, move-in ready three-bedroom condominium in a highly desirable Mississauga community.
For sale
C$580,000
50 Elm Dr E #607, Mississauga, ON L5A 3X2
3beds
2baths
Apartment
Built in ----
-- sqft lot
$-- Zestimate®
C$--/sqft
C$1,176/mo HOA
What's special
Bright south-facing suiteHighly functional layoutGenerously sized principal roomsAbundant natural lightUpdated kitchenStone countertopsStainless steel appliances
- 72 days |
- 7 |
- 0 |
Zillow last checked:
Listing updated:
Listed by:
RIGHT AT HOME REALTY INC.
Source: TRREB,MLS®#: W13410392 Originating MLS®#: Toronto Regional Real Estate Board
Originating MLS®#: Toronto Regional Real Estate BoardFacts & features
Interior
Bedrooms & bathrooms
- Bedrooms: 3
- Bathrooms: 2
Heating
- Forced Air, Gas
Cooling
- Central Air
Appliances
- Laundry: Ensuite
Features
- None
- Basement: None
- Has fireplace: Yes
- Fireplace features: Electric
Interior area
- Living area range: 1200-1399 null
Property
Parking
- Total spaces: 2
- Parking features: Garage
- Has garage: Yes
Features
- Exterior features: Enclosed Balcony
Details
- Parcel number: 191910062
Construction
Type & style
- Home type: Apartment
- Property subtype: Apartment
Materials
- Concrete
Community & HOA
HOA
- Amenities included: Gym, Tennis Court, Game Room, Party Room/Meeting Room, Recreation Room, Visitor Parking
- Services included: Heat Included, Hydro Included, Water Included, CAC Included, Common Elements Included, Building Insurance Included, Parking Included
- HOA fee: C$1,176 monthly
- HOA name: PCC
Location
- Region: Mississauga
Financial & listing details
- Tax assessed value: C$253,000
- Annual tax amount: C$2,616
- Date on market: 6/6/2026
Price history
Price history is unavailable.
Public tax history
Tax history is unavailable.
Climate risks
Neighborhood: L5A
Nearby schools
GreatSchools rating
No schools nearby
We couldn't find any schools near this home.
- C$488,8882 bd1 ba-- sqft50 Elm Dr E #1209, Mississauga, ON L5A3X2For Sale
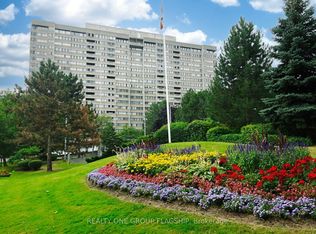
- C$669,0003 bd2 ba-- sqft50 Elm Dr E #1205, Mississauga, ON L5A3X2For Sale

- C$2,8003 bd2 ba-- sqft50 Elm Dr E #604, Mississauga, ON L5A3X2For Rent
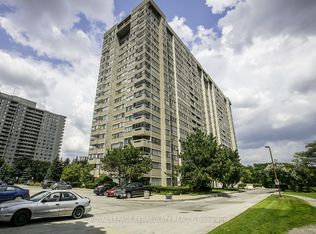
- C$--2 bd1 ba784 sqft30 Elm Dr E, Mississauga, ON L5A4C3Off Market

- C$550,0003 bd2 ba1.2k sqft50 Elm Dr E #706, Mississauga, ON L5A3X2Sold
- C$--1 bd2 ba650 sqft30 Elm Dr W #605, Mississauga, ON L5B1L9Off Market
- C$2,6502 bd2 ba-- sqft30 Elm Dr W #1102, Mississauga, ON L5B1L9For Rent
- C$--2 bd2 ba800 sqft30 Elm Dr E #1202, Mississauga, ON L5A4C3Off Market
Similar homes
- C$499,0003 bd2 ba-- sqft80 Absolute Ave #406, Mississauga, ON L4Z 0A5For Sale
 MLS ID #W13678434, ROYAL LEPAGE TERREQUITY REALTY. TRREB
 - C$575,0003 bd2 ba-- sqft325 Webb Dr #Penthouse 201, Mississauga, ON L5B 3Z9For Sale
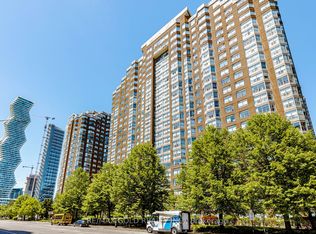 MLS ID #W13448200, RE/MAX GOLD REALTY INC.. TRREB
 - C$518,0003 bd2 ba-- sqft20 Mississauga Valley Blvd #1706, Mississauga, ON L5A 3S1For Sale
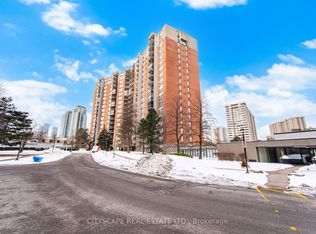 MLS ID #W13221232, CITYSCAPE REAL ESTATE LTD.. TRREB
 - C$575,0002 bd2 ba-- sqft1140 Parkwest Pl #1002, Mississauga, ON L5E 3K9For Sale
 MLS ID #W13678992, RIGHT AT HOME REALTY INC.. TRREB
 - C$590,0003 bd2 ba-- sqftCitygate Condos, Mississauga, ON L5B 4N2For SaleMLS ID #W13030022, RIGHT AT HOME REALTY INC.. TRREB
- C$550,0002 bd2 ba-- sqft250 Webb Dr #1512, Mississauga, ON L5B 3Z4For SaleMLS ID #W13638736, ROYAL LEPAGE TERREQUITY REALTY. TRREB
- C$499,0003 bd1 ba-- sqft3590 Kaneff Cres W #1604, Mississauga, ON L5A 3X3For SaleMLS ID #W12880946, ROYAL LEPAGE REALTY CENTRE. TRREB
- C$535,0003 bd2 ba-- sqft135 Hillcrest Ave #203, Mississauga, ON L5B 4B1For SaleMLS ID #W13618706, CENTURY 21 GREEN REALTY INC.. TRREB
- C$619,9003 bd2 ba-- sqftSkymark West, Mississauga, ON L5R 4B1For SaleMLS ID #W13499816, RE/MAX REALTY SPECIALISTS INC.. TRREB
- C$488,8002 bd2 ba-- sqft3700 Kaneff Cres #2202, Mississauga, ON L5A 4B8For SaleMLS ID #W13513016, FORESTWOOD REAL ESTATE INC.. TRREB
- C$379,9003 bd2 ba-- sqft3590 Kaneff Cres #1907, Mississauga, ON L5A 3X3For SaleMLS ID #W13627478, ROYAL LEPAGE SUPREME REALTY. TRREB
- C$630,0003 bd2 ba-- sqftApplewood Place, Mississauga, ON L4Y 3T6For SaleMLS ID #W13529402, HOMELIFE/MIRACLE REALTY LTD. TRREB
- C$588,0002 bd2 ba-- sqft1140 Parkwest Pl #502, Mississauga, ON L5E 3K9For SaleMLS ID #W13190782, RIGHT AT HOME REALTY INC.. TRREB
- C$475,0003 bd2 ba-- sqft50 Kingsbridge Garden Cir #1408, Mississauga, ON L5R 1Y2For SaleMLS ID #W13636050, RIGHT AT HOME REALTY INC.. TRREB
- C$475,0003 bd1 ba-- sqft530 Lolita Gdns #505, Mississauga, ON L5A 3T2For SaleMLS ID #W13499290, RIGHT AT HOME REALTY INC.. TRREB
- C$549,9002 bd2 ba-- sqftMillgate Manor, Toronto, ON M9C 4W1For SaleMLS ID #W13649116, ROYAL LEPAGE REAL ESTATE SERVICES LTD.. TRREB
- C$575,0003 bd2 ba-- sqft299 Mill Rd #1801, Toronto, ON M9C 4V9For SaleMLS ID #W12931810, RE/MAX ABOUTOWNE REALTY CORP.. TRREB
- C$650,0002 bd2 ba-- sqftThe Landmark, Mississauga, ON L4Y 3Z2For SaleMLS ID #W13222976, ROYAL LEPAGE SIGNATURE REALTY. TRREB
- C$499,9993 bd2 ba-- sqft15 Elizabeth St N #704, Mississauga, ON L5G 2Z3For SaleMLS ID #W13463652, HOMELIFE/FUTURE REALTY INC.. TRREB
- C$539,0002 bd2 ba-- sqftSTONEBROOK CONDO, Mississauga, ON L5J 0A3For SaleMLS ID #W13607888, RE/MAX GOLD REALTY INC.. TRREB
