Welcome To Mississauga's "The Aspenview" Condominium. Excellent Location - ""All Inclusive In Maintenance Fee."" 3+1 Bedroom, 2 Bathroom Condo Offers Around 1300 Sq Ft Of Spacious Living Complemented By A Bright, Sun-Filled Atmosphere Located In The Heart Of Mississauga! . Enjoy The Added Benefit Of A Spacious Enclosed Balcony, Perfect For Relaxation And Outdoor Living. The Condo Includes 2 Parking Spaces And 1 Locker, As Well As An Locker For Abundant Storage. The Spacious Interior Boasts Generous Rooms With An Open-Concept Layout, Creating A Perfect Flow For Comfortable Living And Entertaining. Ideally Located In The Heart Of Mississauga, This Home Is Just Minutes From Major Hwy's Qew, 401 And 403, Ymca, City Hall, Sheridan College, Cooksville Go Station, The Living Arts Centre., Square One Mall, Schools, And Mississauga Transit, With The New LRT Coming To Hurontario. A Short Walk To A Plaza With Metro, Shoppers Drug Mart, A Walk-In Clinic, And Other Amenities Provides Ultimate Convenience. Nearby Parks, Restaurants, Starbucks, Celebration Square, And Easy Access To Downtown Toronto Make This The Perfect Location. This Property Is A Must See!!
Sold for $550,000
C$550,000
50 Elm Dr E #706, Mississauga, ON L5A 3X2
3beds
1,280sqft
Condo/Apt Unit, Residential, Condominium
Built in ----
-- sqft lot
$-- Zestimate®
C$430/sqft
C$3,117 Estimated rent
Home value
Not available
Estimated sales range
Not available
Not available
Owner options
List your home for rent
C$3,117/mo
Rent Zestimate®
Find your next renter with Zillow Rental Manager. Plus, with online applications, you can quickly screen prospective tenants – for free.
C$3,117/mo
Rent Zestimate®
Refinance and save
C$3,449/mo
Est. payment
Refinancing to a lower rate could help reduce your monthly payments and save thousands over the life of the loan.
C$3,449/mo
Est. payment
Explore your selling options
Work with a Zillow partner agent
Leverage their expertise and Zillow's premium Showcase listings to get your home seen by more buyers.
Get startedList with your own agent
Get your home in front of millions of buyers by listing it on Zillow.
Learn how to do itSell it yourself
Take full control of how buyers see your home on Zillow by listing For Sale by Owner (FSBO).
List your homeWhat's special
Spacious livingBright sun-filled atmosphereEnclosed balconyGenerous roomsOpen-concept layout
Zillow last checked:
Listing updated:
Listed by:
Dave Merat, Salesperson,
ROYAL LEPAGE FLOWER CITY REALTY
Source: ITSO,MLS®#: 40684984Originating MLS®#: Cornerstone Association of REALTORS®
Facts & features
Interior
Bedrooms & bathrooms
- Bedrooms: 3
- Bathrooms: 2
- Full bathrooms: 2
- Main level bathrooms: 2
- Main level bedrooms: 3
Other
- Features: 3-Piece, Broadloom, Walk-in Closet
- Level: Main
Bedroom
- Features: Hardwood Floor
- Level: Main
Bedroom
- Features: Hardwood Floor
- Level: Main
Bathroom
- Features: 3-Piece
- Level: Main
Bathroom
- Features: 3-Piece
- Level: Main
Den
- Level: Main
Dining room
- Level: Main
Kitchen
- Features: Tile Floors
- Level: Main
Living room
- Level: Main
Sunroom
- Level: Main
Heating
- Natural Gas
Cooling
- Central Air
Appliances
- Included: Dishwasher, Dryer, Freezer, Stove, Washer
- Laundry: In-Suite
Features
- None
- Windows: Window Coverings
- Basement: None
- Has fireplace: No
Interior area
- Total structure area: 1,280
- Total interior livable area: 1,280 sqft
- Finished area above ground: 1,280
Property
Parking
- Total spaces: 2
- Parking features: Exclusive, No Driveway Parking
- Uncovered spaces: 2
- Details: Assigned Space: B2
Features
- Patio & porch: Enclosed
- Frontage type: North
Lot
- Features: Rural, Highway Access, Library, Major Highway, Park, Place of Worship, Public Transit, Rec./Community Centre, Schools
Details
- Parcel number: 191910073
- Zoning: RM7D5
Construction
Type & style
- Home type: Condo
- Architectural style: 1 Storey/Apt
- Property subtype: Condo/Apt Unit, Residential, Condominium
- Attached to another structure: Yes
Materials
- Concrete
- Roof: Other
Condition
- 31-50 Years
- New construction: No
Utilities & green energy
- Sewer: Sewer (Municipal)
- Water: Municipal
Community & HOA
Community
- Security: Security System
HOA
- Has HOA: Yes
- Amenities included: Elevator(s), Fitness Center, Party Room, Tennis Court(s), Parking
- Services included: Insurance, Central Air Conditioning, Common Elements, Heat, Parking, Property Management Fees, Utilities, Water
- HOA fee: C$1,125 monthly
- Second HOA fee: C$1,046 monthly
Location
- Region: Mississauga
Financial & listing details
- Price per square foot: C$430/sqft
- Annual tax amount: C$2,423
- Date on market: 12/12/2024
- Inclusions: Dishwasher, Dryer, Freezer, Stove, Washer, Window Coverings, Existing Appliances - Fridges, Stove, Dishwasher, Ensuite Laundry-Wall Closet - Washer & Dryer, All Elfs, All Window Coverings. Exclusive Lockers And 2 Parking Spots! ""all Inclusive In Maintenance Fee"'.
Price history
| Date | Event | Price |
|---|---|---|
| 4/29/2025 | Sold | C$550,000-3.5%C$430/sqft |
Source: ITSO #40684984 Report a problem | ||
| 12/12/2024 | Listed for sale | C$569,814C$445/sqft |
Source:  TRREB #W11890073 Report a problem TRREB #W11890073 Report a problem | ||
Public tax history
Tax history is unavailable.
Neighborhood: L5A
Nearby homes
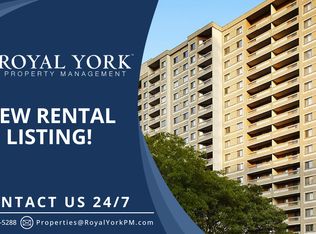
- C$--2 bd2 ba900 sqft30 Elm Dr E #1911, Mississauga, ON L5A4C3Off Market
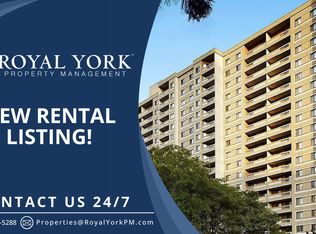
- C$--2 bd2 ba650 sqft30 Elm Dr E #2311, Mississauga, ON L5A4C3Off Market
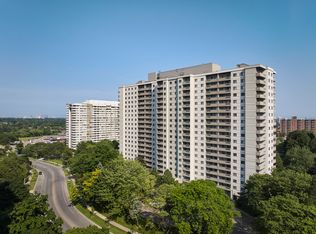
- C$--1 bd1 ba602 sqft30 Elm Dr E #1-BEDROOM, Mississauga, ON L5A4C3Off Market
- C$--2 bd1 ba735 sqft30 Elm Dr E #2-BEDROOM, Mississauga, ON L5A4C3Off Market
- C$--3 bd2 ba1.1k sqft30 Elm Dr E #3-BEDROOM, Mississauga, ON L5A4C3Off Market
- C$2,6502 bd2 ba-- sqft30 Elm Dr W #3602, Mississauga, ON L5B0N6For Rent
- C$--2 bd2 ba-- sqft30 Elm Dr W #1008, Mississauga, ON L5A0N6Off Market
- C$599,9002 bd2 ba-- sqft30 Elm Dr W #3502, Mississauga, ON L5B0N3For Sale
Nearby schools
GreatSchools rating
No schools nearby
We couldn't find any schools near this home.
Schools provided by the listing agent
- Elementary: Thornwood Public School
- High: Tl Kennedy Ss
Source: ITSO. This data may not be complete. We recommend contacting the local school district to confirm school assignments for this home.
- Ontario
- Peel Regional Municipality
- Mississauga
- L5A 3X2
- 50 Elm Dr E Unit 706
Nearby cities
Nearby neighborhoods
Nearby zip codes
Other Mississauga Topics
