**Brand New, Never Lived-In Corner Suite in Edge Towers! Immediate possession available. Purchase directly from the developer. Full TARION warranty is active. *Unit qualifies for HST rebates, HST rebate assigned to builder on closing for owner-occupants; see schedule for investment purchase terms This bright and spacious 2-bedroom, 2-bathroom corner suite includes 1 parking space and 1locker and offers breathtaking, unobstructed north and east views, including the iconic Marilyn Monroe Towers and the Toronto skyline. Designed with modern elegance, the suite features a contemporary kitchen with fully integrated and stainless steel appliances, quartz countertops, a ceramic tile backsplash, an under mount stainless steel sink with pull-out spray faucet, and a functional centre island-perfect for everyday living and entertaining. Additional features include 9-foot smooth ceilings, premium wide-plank laminate flooring throughout the main living areas, ceramic tile flooring in the bathrooms and laundry room, and a full-size stacked front-load washer and dryer. Located in the award-winning Edge Towers community, you'll be just steps from Square One Shopping Centre, Whole Foods, Walmart, Celebration Square, Sheridan College, trendy restaurants, cafés, parks, public transit, Cooksville GO Station, and the future Hurontario LRT, providing exceptional convenience and connectivity. Residents enjoy an outstanding collection of resort-inspired amenities, including a spectacular granite-clad lobby with soaring ceilings and fireplace, 24-hour concierge, state-of-the-art fitness centre, yoga studio, Wi-Fi lounge, private theatre, games room, party room with outdoor BBQ area, guest suites, and beautifully appointed gathering spaces. Condo fees include heat, water, and Bell Fibe Unlimited Internet, offering exceptional value and convenience.
For sale
C$599,900
30 Elm Dr W #3502, Mississauga, ON L5B 0N3
2beds
2baths
Apartment
Built in ----
-- sqft lot
$-- Zestimate®
C$--/sqft
C$629/mo HOA
What's special
Quartz countertopsCeramic tile backsplash
- 12 days |
- 4 |
- 0 |
Zillow last checked:
Listing updated:
Listed by:
KW Living Realty
Source: TRREB,MLS®#: W13625302 Originating MLS®#: Toronto Regional Real Estate Board
Originating MLS®#: Toronto Regional Real Estate BoardFacts & features
Interior
Bedrooms & bathrooms
- Bedrooms: 2
- Bathrooms: 2
Primary bedroom
- Level: Flat
- Dimensions: 3.05 x 3.2
Bedroom 2
- Level: Flat
- Dimensions: 3.05 x 2.62
Dining room
- Level: Flat
- Dimensions: 2.89 x 3.35
Kitchen
- Level: Flat
- Dimensions: 3.35 x 3.05
Living room
- Level: Flat
- Dimensions: 2.89 x 3.35
Heating
- Forced Air, Gas
Cooling
- Central Air
Appliances
- Laundry: In-Suite Laundry
Features
- Flooring: Carpet Free
- Basement: None
- Has fireplace: No
Interior area
- Living area range: 700-799 null
Video & virtual tour
Property
Parking
- Total spaces: 1
- Parking features: Underground
- Has garage: Yes
Features
- Exterior features: Open Balcony
- Has view: Yes
- View description: City
Lot
- Features: Arts Centre, Library, Public Transit
Details
- Parcel number: 201750892
Construction
Type & style
- Home type: Apartment
- Property subtype: Apartment
Materials
- Concrete
Community & HOA
Community
- Security: Concierge/Security
HOA
- Amenities included: Bus Ctr (WiFi Bldg), Concierge, Guest Suites, Gym, Media Room, Party Room/Meeting Room
- Services included: Heat Included, Water Included, CAC Included, Common Elements Included, Building Insurance Included, Parking Included
- HOA fee: C$629 monthly
- HOA name: PSCC
Location
- Region: Mississauga
Financial & listing details
- Annual tax amount: C$4,135
- Date on market: 7/31/2026
Price history
Price history is unavailable.
Public tax history
Tax history is unavailable.
Climate risks
Neighborhood: L5A
Nearby schools
GreatSchools rating
No schools nearby
We couldn't find any schools near this home.
- C$--2 bd2 ba900 sqft30 Elm Dr E #1911, Mississauga, ON L5A4C3Off Market
- C$--2 bd2 ba650 sqft30 Elm Dr E #2311, Mississauga, ON L5A4C3Off Market
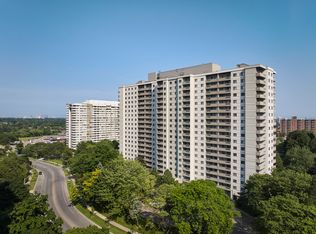
- C$--1 bd1 ba602 sqft30 Elm Dr E #1-BEDROOM, Mississauga, ON L5A4C3Off Market
- C$--2 bd1 ba735 sqft30 Elm Dr E #2-BEDROOM, Mississauga, ON L5A4C3Off Market
- C$--3 bd2 ba1.1k sqft30 Elm Dr E #3-BEDROOM, Mississauga, ON L5A4C3Off Market
- C$2,6502 bd2 ba-- sqft30 Elm Dr W #3602, Mississauga, ON L5B0N6For Rent
- C$--2 bd2 ba-- sqft30 Elm Dr W #1008, Mississauga, ON L5A0N6Off Market
- C$--2 bd1 ba735 sqft30 Elm Dr E #1352211, Mississauga, ON L5A4C3Off Market
Similar homes
- C$585,0002 bd2 ba-- sqft202 Burnhamthorpe Rd E #1803, Mississauga, ON L5A 3R8For Sale
 MLS ID #W13544722, ROYAL LEPAGE CERTIFIED REALTY. TRREB
 - C$595,0002 bd2 ba-- sqftPinnacle Crystal Tower, Mississauga, ON L5R 0E5For Sale
 MLS ID #W13620216, KW Living Realty. TRREB
 - C$379,9002 bd1 ba-- sqft90 Absolute Ave #1604, Mississauga, ON L4Z 0A3For Sale
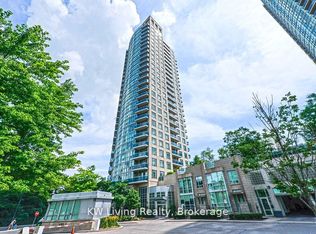 MLS ID #W13661650, KW Living Realty. TRREB
 - C$528,8002 bd2 ba-- sqft4065 Brickstone Mews #1502, Mississauga, ON L5B 0G3For Sale
 MLS ID #W13461006, KW Living Realty. TRREB
 - C$649,0003 bd2 ba-- sqftPinnacle Grand Park 2, Mississauga, ON L5B 0K4For SaleMLS ID #W13474308, KW Living Realty. TRREB
- C$675,0003 bd2 ba-- sqft740 Neighbourhood Cir #4, Mississauga, ON L5B 0B8For SaleMLS ID #W13638826, KW Living Realty. TRREB
- C$479,0002 bd1 ba-- sqft4055 Parkside Village Dr #617, Mississauga, ON L5B 0K8For SaleMLS ID #W13544534, EXP REALTY. TRREB
- C$639,9993 bd2 ba-- sqftMississauga Square, Mississauga, ON L4Z 4K2For SaleMLS ID #W13519140, KW Living Realty. TRREB
- C$618,0003 bd2 ba-- sqft4677 Glen Erin Dr #1801, Mississauga, ON L5M 2E3For SaleMLS ID #W13501528, KW Living Realty. TRREB
- C$448,0003 bd2 ba-- sqft265 Enfield Pl #1101, Mississauga, ON L5B 3Y7For SaleMLS ID #W13030048, CENTURY 21 GREEN REALTY INC.. TRREB
- C$744,9992 bd3 ba-- sqftRise Condo Port Credit, Mississauga, ON L5G 0C5For SaleMLS ID #W13121874, REVEL REALTY INC.. TRREB
- C$599,9992 bd2 ba-- sqft35 Hays Blvd #8, Oakville, ON L6H 0J1For SaleMLS ID #W13657500, KING REALTY INC.. TRREB
- C$699,0003 bd2 ba-- sqft25 Kingsbridge Garden Cir #2120, Mississauga, ON L5R 4B1For SaleMLS ID #W13459762, EXP REALTY. TRREB
- C$599,9003 bd2 ba-- sqft2916 Highway 7 Rd #502, Vaughan, ON L4K 0G3New ConstructionMLS ID #N13659186, REBEST REALTY INC.. TRREB
- C$564,9993 bd2 ba-- sqft10 Gibbs, Toronto, ON M9B 0E2For SaleMLS ID #W13615436, LPT REALTY. TRREB
- C$539,9002 bd1 ba-- sqft1035 Southdown Rd #707, Mississauga, ON L5J 0A2For SaleMLS ID #W13425786, GFA REALTY LTD.. TRREB
- C$580,0002 bd1 ba-- sqftThe College Condominium at Spadina, Toronto, ON M5T 0C2For SaleMLS ID #C13650704, KW Living Realty. TRREB
- C$409,5092 bd1 ba-- sqft3120 Kirwin Ave #509, Mississauga, ON L5A 3R2For SaleMLS ID #W13229562, EXP REALTY. TRREB
- C$499,9002 bd1 ba-- sqftOne Sherway, Toronto, ON M9C 0A3For SaleMLS ID #W13463232, LPT REALTY. TRREB
- C$599,8883 bd2 ba-- sqft1230 Marlborough Ct #1005, Oakville, ON L6H 3K6For SaleMLS ID #W13496690, iCloud Realty Ltd.. TRREB
