PRICEED TO SELL! Experience Elevated Living at Keystone Condos, a striking new address that combines refined design with an unbeatable Mississauga location. Set alongside the lush Cooksville Creek Trail and surrounded by mature greenery, this sought-after Kaneff development delivers a rare blend of peaceful surroundings and exceptional urban accessibility. You're just minutes from Square One Shopping Centre, Celebration Square, dining, entertainment, transit, the upcoming Hurontario LRT, and Highways 403, 410, and 407. This brand-new 2-bedroom plus enclosed den corner suite offers approximately 835 sq. ft. of intelligently designed living space, enhanced by expansive windows that fill the home with natural light. The functional open-concept layout is complemented by premium luxury vinyl flooring throughout, while the enclosed den with sliding doors provides an ideal space for a home office, study, or guest room. The stylish kitchen is equipped with stainless steel appliances, contemporary cabinetry, and generous storage, and two full bathrooms provide added comfort and convenience. Residents enjoy access to an impressive collection of lifestyle amenities, including a state of-the-art fitness centre, yoga studio, outdoor swimming pool, landscaped terrace, elegant party room, media lounge, guest suites, bicycle storage, and 24-hour concierge service. Whether you're searching for a stylish place to call home or a prime investment in one of Mississauga's newest landmark communities, this exceptional residence offers contemporary comfort, outstanding amenities, and an unbeatable location.
For sale
C$585,000
202 Burnhamthorpe Rd E #1803, Mississauga, ON L5A 3R8
2beds
2baths
Apartment
Built in ----
-- sqft lot
$-- Zestimate®
C$--/sqft
C$690/mo HOA
What's special
Surrounded by mature greeneryFunctional open-concept layoutOutdoor swimming poolLandscaped terrace
- 96 days
- 2
- 0
Zillow last checked:
Listing updated:
Listed by:
ROYAL LEPAGE CERTIFIED REALTY
Source: TRREB,MLS®#: W13544722 Originating MLS®#: Toronto Regional Real Estate Board
Originating MLS®#: Toronto Regional Real Estate BoardFacts & features
Interior
Bedrooms & bathrooms
- Bedrooms: 2
- Bathrooms: 2
Primary bedroom
- Level: Main
- Dimensions: 3.05 x 3.05
Bedroom
- Level: Main
- Dimensions: 3.53 x 3.02
Den
- Level: Main
- Dimensions: 1.78 x 1.8
Dining room
- Level: Main
- Dimensions: 3.66 x 1.93
Kitchen
- Level: Main
- Dimensions: 2.72 x 2.29
Living room
- Level: Main
- Dimensions: 3.28 x 3.02
Heating
- Forced Air, Gas
Cooling
- Central Air
Appliances
- Laundry: Ensuite
Features
- Flooring: Carpet Free
- Basement: None
- Has fireplace: No
Interior area
- Living area range: 800-899 null
Property
Parking
- Total spaces: 1
- Parking features: Underground
- Has garage: Yes
Features
- Exterior features: Enclosed Balcony
Details
- Parcel number: 201911175
Construction
Type & style
- Home type: Apartment
- Property subtype: Apartment
Materials
- Concrete
Community & HOA
HOA
- Services included: Heat Included, Common Elements Included, Building Insurance Included, Parking Included, CAC Included
- HOA fee: C$690 monthly
- HOA name: PSCC
Location
- Region: Mississauga
Financial & listing details
- Annual tax amount: C$4,900
- Date on market: 7/9/2026
Price history
Price history is unavailable.
Public tax history
Tax history is unavailable.
Climate risks
Neighborhood: L5A
Nearby schools
GreatSchools rating
No schools nearby
We couldn't find any schools near this home.
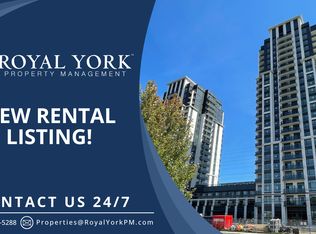
- C$--2 bd2 ba800 sqft202 Burnhamthorpe Rd E #510W, Mississauga, ON L5A3R8Off Market
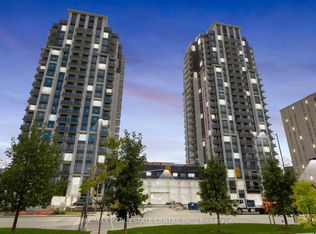
- C$599,9002 bd2 ba-- sqft202 Burnhamthorpe Rd E #301, Mississauga, ON L5A3R8For Sale
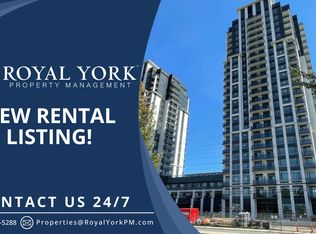
- C$--2 bd2 ba700 sqft202 Burnhamthorpe Rd E #1710, Mississauga, ON L5A3R8Off Market
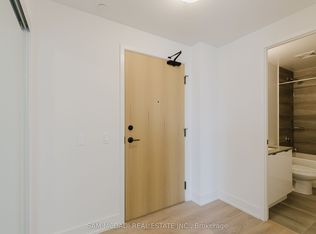
- C$629,8003 bd2 ba-- sqft202 Burnhamthorpe Rd E #2003, Mississauga, ON L5A3R8For Sale
Similar homes
- C$447,0002 bd2 ba-- sqft60 Absolute Ave #4403, Mississauga, ON L4Z 0A9For Sale
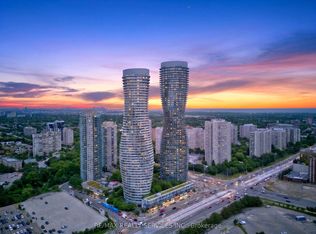 MLS ID #W13884292, RE/MAX REALTY SERVICES INC.. TRREB
 - C$699,0003 bd2 ba-- sqft204 Burnhamthorpe Rd E #1309, Mississauga, ON L5A 3R8For Sale
 MLS ID #W13781006, ROYAL LEPAGE SIGNATURE REALTY. TRREB
 - C$549,9002 bd2 ba-- sqftAVIA, Mississauga, ON L5B 0E2For Sale
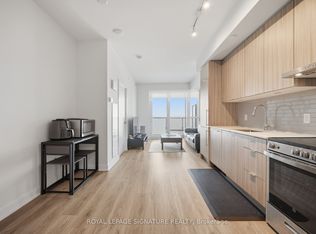 MLS ID #W13670988, ROYAL LEPAGE SIGNATURE REALTY. TRREB
 - C$630,0002 bd2 ba-- sqft223 Webb Dr #1712, Mississauga, ON L5B 0E8For Sale
 MLS ID #W13459088, PINNACLE ONE REAL ESTATE INC.. TRREB
