SUB-PENTHOUSE LIVING WITH PANORAMIC CITY & LAKE VIEWS! Welcome to Suite 5907 at M CITY 1, a landmark 60-storey architectural icon in the heart of DOWNTOWN MISSISSAUGA. This exceptional 2-BEDROOM, 2-BATHROOM SUB-PENTHOUSE offers SOARING CEILINGS, 958 SQ. FT. OF INTERIOR LIVING SPACE plus a spectacular 278 SQ. FT. WRAPAROUND BALCONY = 1,236 SF TOTAL, showcasing breathtaking, unobstructed CITY & LAKE VIEWS.One of the BEST AND MOST FUNCTIONAL LAYOUTS IN THE BUILDING, this bright and spacious residence is flooded with natural light through expansive FLOOR-TO-CEILING WINDOWS. The open-concept living and dining area is complemented by a sleek DESIGNER KITCHEN featuring quartz countertops and built-in appliances, upgraded lighting, modern laminate flooring and MOTORIZED window coverings. The PRIMARY BEDROOM offers a generous FULL WALK-IN CLOSET and direct access to the balcony, Step outside onto the oversized WRAPAROUND BALCONY and enjoy breathtaking panoramic views from the 59TH FLOOR -perfect for morning coffee, evening sunsets and entertaining. Experience RESORT-STYLE AMENITIES including an OUTDOOR SALTWATER POOL, INDOOR POOL, SKATING RINK, STATE-OF-THE-ART FITNESS CENTRE, BBQ LOUNGE, PARTY ROOM, KIDS' ZONE and 24-HOUR CONCIERGE.Perfectly located steps from SQUARE ONE SHOPPING CENTRE, CELEBRATION SQUARE, SHERIDAN COLLEGE, RESTAURANTS, TRANSIT, LIVING ARTS CENTRE and Mississauga Library, with easy access to **HWY 401, 403, 410 & QEW**. A rare opportunity to enjoy **LUXURY HIGH-FLOOR LIVING, EXPANSIVE OUTDOOR SPACE AND UNFORGETTABLE CITY & LAKE VIEWS** in the heart of Downtown Mississauga. 1 PARKING - P1 AND 1 LOCKER INLCUDED.
For sale
C$699,000
3900 Confederation Pkwy #5907, Mississauga, ON L5B 0M3
2beds
2baths
Apartment
Built in ----
-- sqft lot
$-- Zestimate®
C$--/sqft
C$735/mo HOA
What's special
Soaring ceilingsBright and spacious residenceSleek designer kitchenQuartz countertopsBuilt-in appliancesUpgraded lightingModern laminate flooring
- 3 hours |
- 0 |
- 0 |
Zillow last checked:
Listing updated:
Listed by:
ROYAL LEPAGE CERTIFIED REALTY
Source: TRREB,MLS®#: W13676114 Originating MLS®#: Toronto Regional Real Estate Board
Originating MLS®#: Toronto Regional Real Estate BoardFacts & features
Interior
Bedrooms & bathrooms
- Bedrooms: 2
- Bathrooms: 2
Bedroom
- Level: Main
- Dimensions: 5.36 x 3.23
Bedroom 2
- Level: Main
- Dimensions: 3.05 x 2.87
Dining room
- Level: Main
- Dimensions: 5.4 x 4.72
Foyer
- Level: Main
- Dimensions: 0 x 0
Kitchen
- Level: Main
- Dimensions: 5.4 x 4.72
Living room
- Level: Main
- Dimensions: 5.4 x 4.72
Heating
- Forced Air, Gas
Cooling
- Central Air
Appliances
- Laundry: Ensuite
Features
- Flooring: Carpet Free
- Basement: None
- Has fireplace: No
Interior area
- Living area range: 900-999 null
Property
Parking
- Total spaces: 1
- Parking features: Garage
- Has garage: Yes
Features
- Exterior features: Open Balcony
- Has view: Yes
- View description: Clear, Lake, City
- Has water view: Yes
- Water view: Lake
Lot
- Features: Arts Centre, Library, Park, Public Transit, School, Clear View
Details
- Parcel number: 201661128
Construction
Type & style
- Home type: Apartment
- Property subtype: Apartment
Materials
- Concrete
Community & HOA
Community
- Security: Concierge/Security
HOA
- Amenities included: Bike Storage, Gym, Outdoor Pool, Rooftop Deck/Garden, Party Room/Meeting Room, Sauna
- Services included: Building Insurance Included, Parking Included, Common Elements Included
- HOA fee: C$735 monthly
- HOA name: PSCC
Location
- Region: Mississauga
Financial & listing details
- Annual tax amount: C$5,045
- Date on market: 8/14/2026
Price history
Price history is unavailable.
Public tax history
Tax history is unavailable.
Climate risks
Neighborhood: L5B
Nearby schools
GreatSchools rating
No schools nearby
We couldn't find any schools near this home.
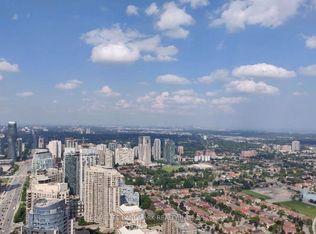
- C$2,4002 bd1 ba-- sqft3900 Confederation Pkwy #5612, Mississauga, ON L5B0M3For Rent
- C$--1 bd1 ba554 sqft3900 Confederation Pkwy #3407, Mississauga, ON L5B0M3Off Market
- C$--1 bd2 ba735 sqft3900 Confederation Pkwy #2607, Mississauga, ON L5B0M3Off Market
- C$505,0002 bd1 ba-- sqft3900 Confederation Pkwy #3902, Mississauga, ON L5B0M3For Sale
- C$2,3002 bd1 ba-- sqft3900 Confederation Pkwy #3206, Mississauga, ON L5B0M3For Rent
- C$--1 bd1 ba440 sqft3900 Confederation Pkwy #2102, Mississauga, ON L5B0M3Off Market
- C$--1 bd1 ba710 sqft3900 Confederation Pkwy #5, Mississauga, ON L5B0M3Off Market
- C$--1 bd1 ba554 sqft3900 Confederation Pkwy #1421264, Mississauga, ON L5B0M3Off Market
Similar homes
- C$589,6002 bd2 ba-- sqft4011 Brickstone Mews #4202, Mississauga, ON L5B 0J7For Sale
 MLS ID #W13667690, INTERCITY REALTY INC.. TRREB
 - C$729,0002 bd2 ba-- sqftEDGE Condos, Mississauga, ON L5B 0N3For Sale
 MLS ID #W13615012, RE/MAX REALTY SERVICES INC.. TRREB
 - C$649,9992 bd2 ba-- sqft4055 Parkside Village Dr #1818, Mississauga, ON L5B 0K2For Sale
 MLS ID #W13421142, CITYVIEW REALTY INC.. TRREB
 - C$579,0003 bd2 ba-- sqft4065 Brickstone Mews #706, Mississauga, ON L5B 0G3For Sale
 MLS ID #W13587428, ROYAL LEPAGE SIGNATURE REALTY. TRREB
 - C$639,9003 bd2 ba-- sqft4677 Glen Erin Dr #802, Mississauga, ON L5M 2E3For SaleMLS ID #W13658108, RE/MAX REAL ESTATE CENTRE INC.. TRREB
- C$869,9003 bd2 ba-- sqft3883 Quartz Rd #6004, Mississauga, ON L5B 3V6For SaleMLS ID #W13226800, RE/MAX REAL ESTATE CENTRE INC.. TRREB
- C$699,9003 bd2 ba-- sqft4675 Metcalfe Ave #804, Mississauga, ON L5M 4N7For SaleMLS ID #W13614984, HOMELIFE EXCELSIOR REALTY INC.. TRREB
- C$939,0002 bd2 ba-- sqft3883 Quartz Rd #5907, Mississauga, ON L5B 0M4New ConstructionMLS ID #W12961308, RE/MAX REAL ESTATE CENTRE INC.. TRREB
- C$649,9003 bd2 ba-- sqft4655 Metcalfe Ave #1409, Mississauga, ON L5M 0Y3For SaleMLS ID #W13625788, SUTTON GROUP REALTY SYSTEMS INC.. TRREB
- C$460,0002 bd1 ba-- sqftPinnacle Grand Park 2, Mississauga, ON L5B 0K4For SaleMLS ID #W13509148, T-ONE GROUP REALTY INC.,. TRREB
- C$750,0002 bd3 ba-- sqft1063 Douglas McCurdy Cmn #312, Mississauga, ON L5G 0C5For SaleMLS ID #W13475878, RE/MAX REALTY ENTERPRISES INC.. TRREB
- C$559,9002 bd2 ba-- sqft30 Elm Dr W #3802, Mississauga, ON L5A 0N6For SaleMLS ID #W13002586, HOMELIFE/MIRACLE REALTY LTD. TRREB
- C$775,0002 bd2 ba-- sqft39 Queens Quay E #837, Toronto, ON M5E 0A5For SaleMLS ID #C13664244, COLDWELL BANKER DREAM CITY REALTY. TRREB
- C$698,0002 bd2 ba-- sqftParade Condos, Toronto, ON M5V 4A5For SaleMLS ID #C13653526, RE/MAX PARTNERS REALTY INC.. TRREB
- C$698,8882 bd2 ba-- sqftParade I, Toronto, ON M5V 4B3For SaleMLS ID #C13634226, RE/MAX REALTRON REALTY INC.. TRREB
- C$597,5002 bd2 ba-- sqft21 Park St E #1009, Mississauga, ON L5G 0C2For SaleMLS ID #W13507496, O`BRIEN, MATTHEW ROBERT . TRREB
- C$699,9002 bd1 ba-- sqft3018 Yonge St #606, Toronto, ON M4N 0A5For SaleMLS ID #C13652634, RE/MAX HALLMARK YORK GROUP REALTY LTD.. TRREB
- C$649,9002 bd2 ba-- sqftDuo Condos, Brampton, ON L6Y 4G6For SaleMLS ID #W13529652, RE/MAX REAL ESTATE CENTRE INC.. TRREB
- C$676,0002 bd2 ba-- sqftVita On The Lake, Toronto, ON M8V 0G2For SaleMLS ID #W13532156, SUTTON GROUP - SUMMIT REALTY INC.. TRREB
- C$678,0002 bd2 ba-- sqft80 Vanauley St #910, Toronto, ON M5T 0C9For SaleMLS ID #C13612164, SUTTON GROUP REALTY SYSTEMS INC.. TRREB
