2 Bed, 2 Full Bath + Large Den (880 Sq Ft) With Spectacular Open View of Erin Mills Mall & Eglinton. Huge "L"-shaped balcony (250+ sq ft). Less-Than-Seven-Year-Old Unit, Layout With Living/Dining & Kitchen, Includes One Parking & One Locker, Laminate Flooring Throughout, Steps To Erin Mills Town Centre, Schools, Walmart, Credit Valley Hospital, Minutes To Public Transit & Major Hwy, and Steps To Cineplex.
For sale
C$639,900
4677 Glen Erin Dr #802, Mississauga, ON L5M 2E3
3beds
2baths
Apartment
Built in ----
-- sqft lot
$-- Zestimate®
C$--/sqft
C$740/mo HOA
What's special
Laminate flooring throughout
- 20 days
- 7
- 1
Zillow last checked:
Listing updated:
Listed by:
RE/MAX REAL ESTATE CENTRE INC.
Source: TRREB,MLS®#: W13658108 Originating MLS®#: Toronto Regional Real Estate Board
Originating MLS®#: Toronto Regional Real Estate BoardFacts & features
Interior
Bedrooms & bathrooms
- Bedrooms: 3
- Bathrooms: 2
Primary bedroom
- Description: Primary Bedroom
- Level: Main
- Area: 10.49 Square Meters
- Area source: Other
- Dimensions: 3.44 x 3.05
Bedroom 2
- Description: Bedroom 2
- Level: Main
- Area: 9.1 Square Meters
- Area source: Other
- Dimensions: 3.32 x 2.74
Den
- Description: Den
- Level: Main
- Area: 5.34 Square Meters
- Area source: Other
- Dimensions: 2.31 x 2.31
Dining room
- Description: Dining Room
- Level: Main
- Area: 14.75 Square Meters
- Area source: Other
- Dimensions: 3.84 x 3.84
Kitchen
- Description: Kitchen
- Level: Main
- Area: 8.82 Square Meters
- Area source: Other
- Dimensions: 3.66 x 2.41
Living room
- Description: Living Room
- Level: Main
- Area: 14.75 Square Meters
- Area source: Other
- Dimensions: 3.84 x 3.84
Heating
- Forced Air, Gas
Cooling
- Central Air
Appliances
- Included: Countertop Range
- Laundry: Ensuite
Features
- Other
- Flooring: Carpet Free
- Basement: None
- Has fireplace: No
Interior area
- Living area range: 800-899 null
Video & virtual tour
Property
Parking
- Total spaces: 1
- Parking features: Underground
- Has attached garage: Yes
Features
- Exterior features: Open Balcony
Lot
- Features: Hospital, Library, Park, Public Transit, Rec./Commun.Centre, School
Details
- Parcel number: 200900138
Construction
Type & style
- Home type: Apartment
- Property subtype: Apartment
- Attached to another structure: Yes
Materials
- Concrete
Community & HOA
HOA
- Amenities included: Concierge, Gym, Indoor Pool, Party Room/Meeting Room, Rooftop Deck/Garden, Visitor Parking
- Services included: CAC Included, Common Elements Included, Heat Included, Building Insurance Included, Parking Included, Water Included
- HOA fee: C$740 monthly
- HOA name: PSCC
Location
- Region: Mississauga
Financial & listing details
- Annual tax amount: C$3,959
- Date on market: 8/10/2026
Price history
Price history is unavailable.
Public tax history
Tax history is unavailable.
Climate risks
Neighborhood: L5M
Nearby schools
GreatSchools rating
No schools nearby
We couldn't find any schools near this home.
- C$--3 bd2 ba825 sqft4677 Glen Erin Dr #PENTHOUSE 1, Mississauga, ON L5M2E3Off Market
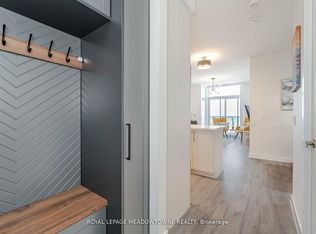
- C$569,9903 bd2 ba-- sqft4677 Glen Erin Dr #601, Mississauga, ON L5M2E3For Sale

- C$--3 bd2 ba1.1k sqft4677 Glen Erin Dr #102, Mississauga, ON L5M2E3Off Market

- C$--3 bd2 ba1.1k sqft4677 Glen Erin Dr, Mississauga, ON L5M0Z1Off Market
Similar homes
- C$649,9993 bd2 ba-- sqft4699 Glen Erin Dr #1504, Mississauga, ON L5M 2E5For Sale
 MLS ID #W13603234, ROYAL LEPAGE SIGNATURE REALTY. TRREB
 - C$549,0002 bd2 ba-- sqft(Undisclosed Address), Mississauga, ON L5M 4N7For Sale
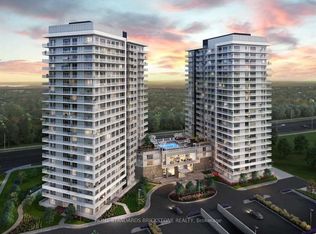 MLS ID #W13420778, HOME STANDARDS BRICKSTONE REALTY. TRREB
 - C$589,0002 bd1 ba-- sqft385 Prince Of Wales Dr #1802, Mississauga, ON L5B 0C6For Sale
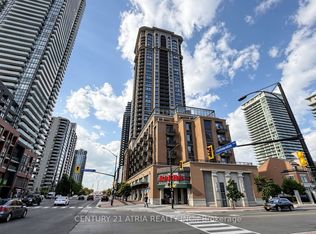 MLS ID #W13713248, CENTURY 21 ATRIA REALTY INC.. TRREB
 - C$450,0002 bd2 ba-- sqft2520 Eglinton Ave W #403, Mississauga, ON L5M 0Y4For Sale
 MLS ID #W13560880, RE/MAX REAL ESTATE CENTRE INC.. TRREB
