Welcome to Chicago Condos in the Heart of Downtown Mississauga! Beautifully maintained Northeast corner unit offering 729 sq. ft. of interior living space plus an 82 sq. ft. balcony. This bright and spacious 2-bedrooms, 1 Bath with 2 parking spots! features 9-ft ceilings, large windows throughout, an open-concept design, and split-bedroom floor plan. Granite kitchen island with stainless steel appliances, excellent views, 1 parking space and 1 locker. Enjoy exceptional building amenities including 24-hour concierge, indoor pool, hot tubs, fitness centre, yoga studio, theatre, rooftop deck with BBQs, and party rooms. Prime location just steps to Square One, YMCA, Mississauga Library, City Hall, public transit, restaurants, and shopping, with easy access to Hwy 403, 401, and QEW. A fantastic opportunity to enjoy convenient downtown Mississauga living!
For sale
C$589,000
385 Prince Of Wales Dr #1802, Mississauga, ON L5B 0C6
2beds
1baths
Apartment
Built in ----
-- sqft lot
$-- Zestimate®
C$--/sqft
C$673/mo HOA
What's special
Northeast corner unitLarge windows throughoutOpen-concept designSplit-bedroom floor planGranite kitchen islandStainless steel appliancesExcellent views
- 5 days
- 6
- 0
Zillow last checked:
Listing updated:
Listed by:
CENTURY 21 ATRIA REALTY INC.
Source: TRREB,MLS®#: W13713248 Originating MLS®#: Toronto Regional Real Estate Board
Originating MLS®#: Toronto Regional Real Estate BoardFacts & features
Interior
Bedrooms & bathrooms
- Bedrooms: 2
- Bathrooms: 1
Primary bedroom
- Level: Flat
- Dimensions: 0 x 0
Bedroom 2
- Level: Flat
- Dimensions: 0 x 0
Dining room
- Level: Flat
- Dimensions: 0 x 0
Kitchen
- Level: Flat
- Dimensions: 0 x 0
Living room
- Level: Flat
- Dimensions: 0 x 0
Study
- Level: Flat
- Dimensions: 0 x 0
Heating
- Forced Air, Gas
Cooling
- Central Air
Appliances
- Laundry: Ensuite
Features
- Flooring: Carpet Free
- Basement: None
- Has fireplace: No
Interior area
- Living area range: 700-799 null
Property
Parking
- Total spaces: 2
- Parking features: Tandem
- Has garage: Yes
Features
- Exterior features: Open Balcony
Lot
- Features: Lake/Pond, Park, Public Transit, School
Details
- Parcel number: 198940363
Construction
Type & style
- Home type: Apartment
- Property subtype: Apartment
Materials
- Concrete
- Foundation: Unknown
- Roof: Unknown
Community & HOA
HOA
- Amenities included: Elevator, Gym
- Services included: Heat Included, Water Included, Common Elements Included, Building Insurance Included, Parking Included
- HOA fee: C$673 monthly
- HOA name: PSCC
Location
- Region: Mississauga
Financial & listing details
- Annual tax amount: C$3,276
- Date on market: 8/26/2026
Price history
Price history is unavailable.
Public tax history
Tax history is unavailable.
Climate risks
Neighborhood: L5B
Nearby schools
GreatSchools rating
No schools nearby
We couldn't find any schools near this home.
- C$---- bd1 ba410 sqft385 Prince Of Wales Dr #3012, Mississauga, ON L5B0C6Off Market
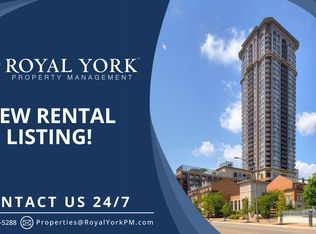
- C$--1 bd1 ba700 sqft385 Prince Of Wales Dr #308, Mississauga, ON L5B0C6Off Market
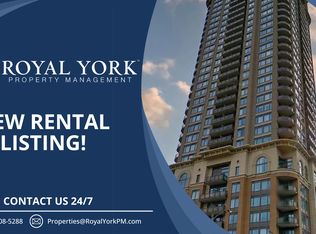
- C$--2 bd1 ba650 sqft385 Prince Of Wales Dr #415, Mississauga, ON L5B0C6Off Market

- C$429,9001 bd1 ba-- sqft385 Prince Of Wales Dr #2903, Mississauga, ON L5B0C6For Sale

Similar homes
- C$429,9001 bd1 ba-- sqft385 Prince Of Wales Dr #2903, Mississauga, ON L5B 0C6For SaleMLS ID #W13703108, RE/MAX ROUGE RIVER REALTY LTD.. TRREB
- C$510,0002 bd2 ba-- sqft30 Elm Dr W #3002, Mississauga, ON L5B 0N6For Sale
 MLS ID #W13704622, CENTURY 21 LEGACY LTD.. TRREB
 - C$599,9003 bd2 ba-- sqft250 Webb Dr #Penthouse 05, Mississauga, ON L5B 3Z4For Sale
 MLS ID #W13495566, ROYAL LEPAGE REAL ESTATE SERVICES LTD.. TRREB
 - C$459,9002 bd1 ba-- sqft75 Eglinton Ave W #703, Mississauga, ON L5R 0E5For Sale
 MLS ID #W13728054, ROYAL LEPAGE TERREQUITY REALTY. TRREB
