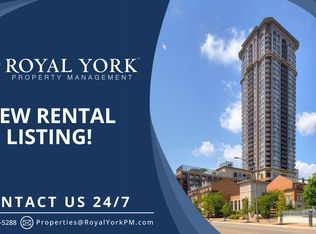
Welcome to the prestigious Chicago Condominiums by Daniels, ideally located in the heart of Mississauga. This bright and spacious corner suite features 2 bedrooms, 2 full bathrooms, 1parking space, and 1 locker, offering the perfect blend of comfort, style, and convenience. Enjoy breathtaking panoramic city views from your private balcony, accessible from the open-concept living and dining area. Floor-to-ceiling windows fill the space with natural light, creating a warm and inviting atmosphere. Experience the ultimate urban lifestyle just steps from Square One Shopping Centre, the Living Arts Centre, Sheridan College, public transit, GO Transit, restaurants, entertainment, and major highways including the 403, 401, and QEW. Residents enjoy access to over 6,000 sq. ft. of exceptional amenities, including an outdoor terrace, state-of-the-art fitness center, 30-ft indoor rock-climbing wall, virtual golf, home theatre, indoor swimming pool, hot tubs, steam room, party facilities, and ample visitor parking.
For sale
C$629,000
385 Prince Of Wales Dr #1611, Mississauga, ON L5B 0C6
2beds
2baths
Apartment
Built in ----
-- sqft lot
$-- Zestimate®
C$--/sqft
C$780/mo HOA
What's special
Private balconyBreathtaking panoramic city viewsFloor-to-ceiling windowsNatural lightOutdoor terrace
- 67 days
- 32
- 1
Zillow last checked:
Listing updated:
Listed by:
SAM MCDADI REAL ESTATE INC.
Source: TRREB,MLS®#: W13494662 Originating MLS®#: Toronto Regional Real Estate Board
Originating MLS®#: Toronto Regional Real Estate BoardFacts & features
Interior
Bedrooms & bathrooms
- Bedrooms: 2
- Bathrooms: 2
Primary bedroom
- Level: Main
- Dimensions: 3.56 x 3.52
Bedroom
- Level: Main
- Dimensions: 3.23 x 3.31
Dining room
- Level: Main
- Dimensions: 2.37 x 3.79
Kitchen
- Level: Main
- Dimensions: 2.39 x 2.62
Living room
- Level: Main
- Dimensions: 3.59 x 4.86
Heating
- Forced Air, Gas
Cooling
- Central Air
Appliances
- Laundry: Ensuite
Features
- Other
- Basement: None
- Has fireplace: No
Interior area
- Living area range: 800-899 null
Video & virtual tour
Property
Parking
- Total spaces: 1
- Parking features: Garage
- Has garage: Yes
Features
- Exterior features: Terrace Balcony
Details
- Parcel number: 198940348
Construction
Type & style
- Home type: Apartment
- Property subtype: Apartment
Materials
- Concrete, Brick
Community & HOA
HOA
- Services included: Heat Included, Common Elements Included, Building Insurance Included, Water Included, Parking Included, CAC Included
- HOA fee: C$780 monthly
- HOA name: PSCC
Location
- Region: Mississauga
Financial & listing details
- Annual tax amount: C$3,681
- Date on market: 6/26/2026
Price history
Price history is unavailable.
Public tax history
Tax history is unavailable.
Climate risks
Neighborhood: L5B
Nearby schools
GreatSchools rating
No schools nearby
We couldn't find any schools near this home.
- C$---- bd1 ba410 sqft385 Prince Of Wales Dr #3012, Mississauga, ON L5B0C6Off Market
- C$--1 bd1 ba700 sqft385 Prince Of Wales Dr #308, Mississauga, ON L5B0C6Off Market
- C$--2 bd1 ba650 sqft385 Prince Of Wales Dr #415, Mississauga, ON L5B0C6Off Market

- C$429,9001 bd1 ba-- sqft385 Prince Of Wales Dr #2903, Mississauga, ON L5B0C6For Sale

Similar homes
- C$610,0002 bd2 ba-- sqft4055 Parkside Village Dr #1818, Mississauga, ON L5B 0K2For Sale
 MLS ID #W13719618, CITYVIEW REALTY INC.. TRREB
 - C$630,0002 bd2 ba-- sqft223 Webb Dr #1712, Mississauga, ON L5B 0E8For Sale
 MLS ID #W13459088, PINNACLE ONE REAL ESTATE INC.. TRREB
 - C$610,0002 bd2 ba-- sqft510 Curran Pl Unit 4109, Mississauga, ON L5B 0J8For Sale
 MLS ID #W13141166, CONDOSKY REALTY INC.. TRREB
 - C$639,9003 bd2 ba-- sqft4080 Living Arts Dr #1611, Mississauga, ON L5B 4N3For Sale
 MLS ID #W13455168, RE/MAX REAL ESTATE CENTRE INC.. TRREB
