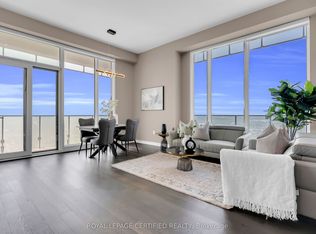
Welcome to Perla Towers, a modern condominium community in the heart of Mississauga. This beautifully maintained split 2-bedroom + large den, 2-bathroom suite offers 811 sq. ft. of thoughtfully designed interior living space, complemented by a spacious 156 sq. ft. balcony-perfect for enjoying your morning coffee or unwinding at the end of the day. Designed for both comfort and functionality, the open-concept layout features laminate flooring throughout, stainless steel appliances, and a kitchen that flows seamlessly into the bright living and dining areas. The split-bedroom design provides added privacy, making it ideal for families, professionals, or guests, while the generous den offers the flexibility of a home office, nursery, or additional living space.The primary bedroom features its own ensuite bathroom, while the second bathroom is conveniently located off the main living area for added convenience. Move-in ready and exceptionally well presented, this suite is an excellent opportunity for first-time buyers, downsizers, or investors. Residents of Perla Towers enjoy an exceptional selection of amenities, including an indoor pool, fully equipped fitness centre, party room, games room, patio terrace, library and co-working space, as well as high-speed internet. Conveniently located close to parks, shopping, restaurants, public transit, and major highways, this home offers the perfect blend of comfort, style, and convenience.
For sale
C$599,990
35 Watergarden Dr #218, Mississauga, ON L5R 0G8
3beds
2baths
Apartment
Built in ----
-- sqft lot
$-- Zestimate®
C$--/sqft
C$657/mo HOA
What's special
- 9 days |
- 3 |
- 1 |
Zillow last checked:
Listing updated:
Listed by:
ROYAL LEPAGE SIGNATURE REALTY
Source: TRREB,MLS®#: W13687922 Originating MLS®#: Toronto Regional Real Estate Board
Originating MLS®#: Toronto Regional Real Estate BoardFacts & features
Interior
Bedrooms & bathrooms
- Bedrooms: 3
- Bathrooms: 2
Primary bedroom
- Level: Main
- Dimensions: 0 x 0
Bedroom 2
- Level: Main
- Dimensions: 0 x 0
Den
- Level: Main
- Dimensions: 0 x 0
Dining room
- Level: Main
- Dimensions: 0 x 0
Kitchen
- Level: Main
- Dimensions: 0 x 0
Living room
- Level: Main
- Dimensions: 0 x 0
Heating
- Forced Air, Gas
Cooling
- Central Air
Appliances
- Laundry: In-Suite Laundry
Features
- Flooring: Carpet Free
- Basement: None
- Has fireplace: No
Interior area
- Living area range: 800-899 null
Property
Parking
- Total spaces: 1
- Parking features: Underground
- Has garage: Yes
Features
- Stories: 1
- Exterior features: Open Balcony
- Has view: Yes
- View description: Garden
Lot
- Features: Park, Public Transit, School
Details
- Parcel number: 201070035
Construction
Type & style
- Home type: Apartment
- Property subtype: Apartment
Materials
- Concrete
Community & HOA
Community
- Security: Alarm System, Concierge/Security, Security System
HOA
- Amenities included: Concierge, Exercise Room, Game Room, Gym, Indoor Pool, Party Room/Meeting Room
- Services included: Heat Included, Common Elements Included, Building Insurance Included, Water Included, CAC Included
- HOA fee: C$657 monthly
- HOA name: PSCC
Location
- Region: Mississauga
Financial & listing details
- Annual tax amount: C$3,535
- Date on market: 8/18/2026
Price history
Price history is unavailable.
Public tax history
Tax history is unavailable.
Climate risks
Neighborhood: L5R
Nearby schools
GreatSchools rating
No schools nearby
We couldn't find any schools near this home.
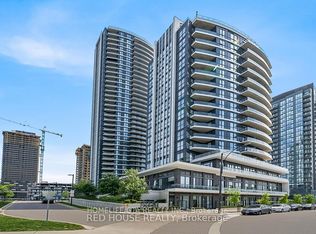
- C$489,0002 bd1 ba-- sqft35 Watergarden Dr #1616, Mississauga, ON L5R0G8For Sale
- C$--2 bd1 ba700 sqft15 Watergarden Dr #617, Mississauga, ON L5R0G8Off Market
- C$--3 bd2 ba1k sqft15 Watergarden Dr #0, Mississauga, ON L5R0G8Off Market
- C$--2 bd2 ba1k sqft15 Watergarden Dr #319, Mississauga, ON L5R0G8Off Market
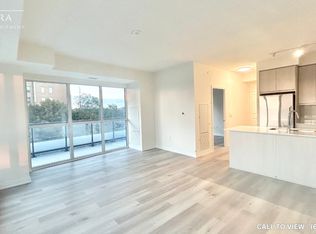
- C$--2 bd2 ba980 sqft15 Watergarden Dr #1904, Mississauga, ON L5R0G8Off Market
- C$--2 bd2 ba870 sqft15 Watergarden Dr #412, Mississauga, ON L5R0G8Off Market
- C$3,0003 bd2 ba-- sqft15 Watergarden Dr #2306, Mississauga, ON L5R0G8For Rent
- C$--2 bd2 ba900 sqft15 Watergarden Dr #1448679, Mississauga, ON L5R0G8Off Market
- C$--2 bd2 ba1k sqft15 Watergarden Dr #1448687, Mississauga, ON L5R0G8Off Market
Similar homes
- C$569,9902 bd2 ba-- sqftDel Property Management, Mississauga, ON L5R 0G5For Sale
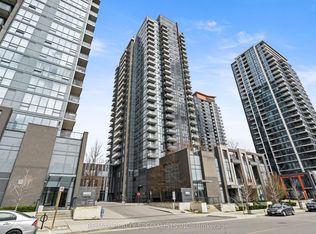 MLS ID #W13247532, RE/MAX REALTY SPECIALISTS INC.. TRREB
 - C$579,9002 bd2 ba-- sqftAVIA, Mississauga, ON L5B 0E2For Sale
 MLS ID #W13670988, ROYAL LEPAGE SIGNATURE REALTY. TRREB
 - C$718,0002 bd2 ba-- sqft3900 Confederation Pkwy #5907, Mississauga, ON L5B 0M3For Sale
 MLS ID #W13714478, ROYAL LEPAGE CERTIFIED REALTY. TRREB
 - C$585,0002 bd2 ba-- sqft202 Burnhamthorpe Rd E #1803, Mississauga, ON L5A 3R8For Sale
 MLS ID #W13544722, ROYAL LEPAGE CERTIFIED REALTY. TRREB
 - C$515,0003 bd2 ba-- sqft3900 Confederation Pkwy #5707, Mississauga, ON L5B 0M3For SaleMLS ID #W13677670, RE/MAX REAL ESTATE CENTRE INC.. TRREB
- C$629,9003 bd2 ba-- sqft4699 Glen Erin Dr #410, Mississauga, ON L5M 2E5For SaleMLS ID #W13684116, HOMELIFE/RESPONSE REALTY INC.. TRREB
- C$630,0002 bd2 ba-- sqft223 Webb Dr #1712, Mississauga, ON L5B 0E8For SaleMLS ID #W13459088, PINNACLE ONE REAL ESTATE INC.. TRREB
- C$619,0002 bd2 ba-- sqft251 Manitoba St #412, Toronto, ON M8Y 0C7For SaleMLS ID #W13716092, HOMELIFE NEW WORLD REALTY INC.. TRREB
- C$629,0002 bd2 ba-- sqft3883 Quartz Rd #321, Mississauga, ON L5B 0M4For SaleMLS ID #W12919946, RE/MAX REALTY SPECIALISTS INC.. TRREB
- C$539,0003 bd2 ba-- sqftOrchard Place II, Mississauga, ON L4W 4N2For SaleMLS ID #W13504590, ROYAL LEPAGE REAL ESTATE SERVICES LTD.. TRREB
- C$449,0001 bd1 ba-- sqftPERLA TOWER, Mississauga, ON L5R 0G9For SaleMLS ID #W13552736, ROYAL LEPAGE SIGNATURE REALTY. TRREB
- C$659,9002 bd2 ba-- sqft70 Annie Craig Dr #414, Toronto, ON M8V 0G2For SaleMLS ID #W13712162, SAM MCDADI REAL ESTATE INC.. TRREB
- C$597,5002 bd2 ba-- sqft21 Park St E #1009, Mississauga, ON L5G 0C2For SaleMLS ID #W13507496, O`BRIEN, MATTHEW ROBERT . TRREB
- C$649,9993 bd2 ba-- sqft4699 Glen Erin Dr #1504, Mississauga, ON L5M 2E5For SaleMLS ID #W13603234, ROYAL LEPAGE SIGNATURE REALTY. TRREB
- C$499,9992 bd2 ba-- sqftEdge Tower, Mississauga, ON L5B 0N3For SaleMLS ID #W13581830, ROSEMOUNT REALTY AND ASSOCIATES LTD.. TRREB
- C$705,0002 bd2 ba-- sqftAVIA 2, Mississauga, ON L5B 0L7For SaleMLS ID #W13050952, RIGHT AT HOME REALTY INC.. TRREB
- C$559,9002 bd2 ba-- sqft30 Elm Dr #610, Mississauga, ON L5B 0N6New ConstructionMLS ID #W13513386, RE/MAX REAL ESTATE CENTRE INC.. TRREB
- C$629,0003 bd2 ba-- sqft1926 Lake Shore Blvd W #3310, Toronto, ON M6S 1A1For SaleMLS ID #W13673140, Royal LePage Real Estate Associates. TRREB
- C$569,9992 bd1 ba-- sqftThe Craftsman, Mississauga, ON L5J 0B1For SaleMLS ID #W13454914, CAPITAL NORTH REALTY CORPORATION. TRREB
- C$545,0002 bd1 ba-- sqft4633 Glen Erin Dr #1710, Mississauga, ON L5M 0Y6For SaleMLS ID #W13670080, ROYAL LEPAGE SIGNATURE REALTY. TRREB
