Welcome to unit 270 at The Craftsman Condominium! This beautifully maintained 1-bedroom + den suite offers 660 sq. ft. of thoughtfully designed living space in the heart of Clarkson. Featuring an open-concept layout with upgraded flooring, quartz countertops, refaced cabinetry, stainless steel appliances, and a custom centre island with built-in storage, this unit seamlessly blends style and functionality. The bright south-facing exposure fills the space with natural light through oversized windows and a walkout balcony. The spacious primary bedroom features a large triple-door closet and direct balcony access through a glass-panelled sliding door. The versatile den is ideal for a home office, dining area, guest space, or additional storage. Complete with a 4-piece bath featuring a quartz vanity and glass-panelled tub/shower enclosure. Enjoy premium building amenities and a convenient location just minutes from Clarkson GO Station, shopping, restaurants, parks, and Lake Ontario.
For sale
C$539,900
1575 Lakeshore Rd W #270, Mississauga, ON L5J 0B1
2beds
1baths
Apartment
Built in ----
-- sqft lot
$-- Zestimate®
C$--/sqft
C$613/mo HOA
What's special
Open-concept layoutUpgraded flooringQuartz countertopsRefaced cabinetryStainless steel appliancesBright south-facing exposureWalkout balcony
- 6 days
- 5
- 0
Zillow last checked:
Listing updated:
Listed by:
CAPITAL NORTH REALTY CORPORATION
Source: TRREB,MLS®#: W13842500 Originating MLS®#: Toronto Regional Real Estate Board
Originating MLS®#: Toronto Regional Real Estate BoardFacts & features
Interior
Bedrooms & bathrooms
- Bedrooms: 2
- Bathrooms: 1
Bedroom
- Level: Main
- Dimensions: 3.74 x 2.8
Bathroom
- Level: Main
- Dimensions: 0 x 0
Den
- Level: Main
- Dimensions: 2.44 x 2.96
Kitchen
- Level: Main
- Dimensions: 3.74 x 3.38
Living room
- Level: Main
- Dimensions: 3.59 x 3.38
Heating
- Forced Air, Gas
Cooling
- Central Air
Appliances
- Laundry: Ensuite
Features
- Flooring: Carpet Free
- Basement: None
- Has fireplace: No
Interior area
- Living area range: 600-699 null
Property
Parking
- Total spaces: 1
- Parking features: Underground
- Has garage: Yes
Features
- Exterior features: Open Balcony
Lot
- Features: Golf, Lake/Pond, Park, Public Transit, Rec./Commun.Centre, School
Details
- Parcel number: 200540422
Construction
Type & style
- Home type: Apartment
- Property subtype: Apartment
Materials
- Aluminum Siding, Stone
Community & HOA
Community
- Security: Concierge/Security
HOA
- Amenities included: Bike Storage, Gym, Party Room/Meeting Room, Rooftop Deck/Garden, Visitor Parking, Concierge
- Services included: Water Included, Common Elements Included, Building Insurance Included, Parking Included
- HOA fee: C$613 monthly
- HOA name: PSCC
Location
- Region: Mississauga
Financial & listing details
- Annual tax amount: C$3,639
- Date on market: 9/30/2026
Price history
Price history is unavailable.
Public tax history
Tax history is unavailable.
Climate risks
Neighborhood: Clarkson
Nearby schools
GreatSchools rating
No schools nearby
We couldn't find any schools near this home.
- C$648,8002 bd2 ba-- sqft1575 Lakeshore Rd W #352, Mississauga, ON L5J0B1For Sale

- C$539,9001 bd1 ba-- sqft1575 Lakeshore Rd W #163, Mississauga, ON L5J0B1For Sale
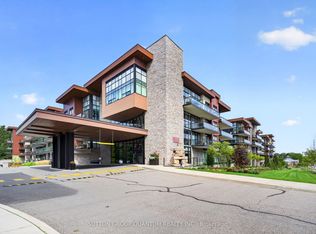
- C$639,8002 bd1 ba-- sqft1575 Lakeshore Rd W #GR45, Mississauga, ON L5J0B1For Sale

- C$2,3001 bd1 ba-- sqft1575 Lakeshore Rd W #141, Mississauga, ON L5J0B1For Rent
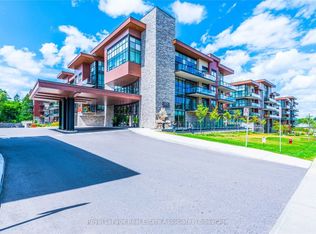
Similar homes
- C$575,0002 bd2 ba-- sqft21 Park St E #1009, Mississauga, ON L5G 0C2For Sale
 MLS ID #W13839006, SUTTON GROUP QUANTUM REALTY INC.. TRREB
 - C$399,0002 bd2 ba-- sqft1035 Southdown Rd #212, Mississauga, ON L5J 0A2New Construction
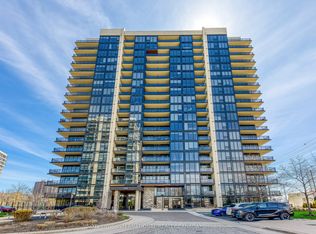 MLS ID #W13844912, SOTHEBY'S INTERNATIONAL REALTY CANADA. TRREB
 - C$489,9003 bd2 ba-- sqft3900 Confederation Pkwy #5707, Mississauga, ON L5B 0M3For Sale
 MLS ID #W13852590, RE/MAX REAL ESTATE CENTRE INC.. TRREB
 - C$549,9002 bd2 ba-- sqft408 Browns Line #Penthouse 606, Toronto, ON M8W 0C3For Sale
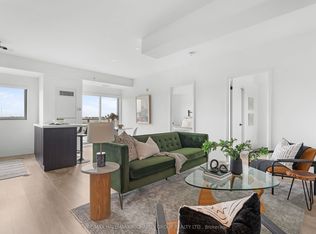 MLS ID #W13845568, RE/MAX HALLMARK RICHARDS GROUP REALTY LTD.. TRREB
