A unique and rare opportunity at the iconic and desirable Craftsman in Clarkson offering affordable luxury and ultimate convenience. Concierge, 24-hr security, a gym, yoga studio, rooftop w/bbqs, lush manicured grounds, and plenty of socials. These are just a few of many privileges that the residents of The Craftsman enjoy. This "Meadow Wood" suite offers a sunny West exposure, a functional 960 Sq Ft layout with 2-bedrooms, 2-full washrooms and a showstopper 817 Sq Ft Private Terrace in the secure and lush West Courtyard. Great for someone with a green thumb and/or pet. The suite features 9' ceilings with pot lights, tasteful 5" engineered hardwood flooring, an eat-in kitchen with Large Island and sink, full-sized Fisher& Paykel (31" Fridge), Whirlpool and Panasonic appliances, backsplash and tasteful cabinetry. The primary bedroom features a large walk-in closet, stunning 3-pcensuite bathroom and a walk-out to the terrace. Positioned on level 1, suite 155offers simplicity and ease for coming and going. Well-suited for those seeking convenience, comfort, security and a connection to the outdoors. This home is something truly special. Additional parking spaces available for rent.
Sold for $800,000
C$800,000
1575 Lakeshore Rd W #155, Mississauga, ON L5J 0B1
2beds
960sqft
Condo/Apt Unit, Residential, Condominium
Built in 2018
-- sqft lot
$-- Zestimate®
C$833/sqft
C$2,779 Estimated rent
Home value
Not available
Estimated sales range
Not available
Not available
Owner options
List your home for rent
C$2,779/mo
Rent Zestimate®
Find your next renter with Zillow Rental Manager. Plus, with online applications, you can quickly screen prospective tenants – for free.
C$2,779/mo
Rent Zestimate®
Refinance and save
C$4,242/mo
Est. payment
Refinancing to a lower rate could help reduce your monthly payments and save thousands over the life of the loan.
C$4,242/mo
Est. payment
Explore your selling options
Work with a Zillow partner agent
Leverage their expertise and Zillow's premium Showcase listings to get your home seen by more buyers.
Get startedList with your own agent
Get your home in front of millions of buyers by listing it on Zillow.
Learn how to do itSell it yourself
Take full control of how buyers see your home on Zillow by listing For Sale by Owner (FSBO).
List your homeWhat's special
Lush manicured groundsSunny west exposureBacksplash and tasteful cabinetryWalk-out to the terrace
Zillow last checked:
Listing updated:
Listed by:
Michael Phinney, Salesperson,
Royal LePage Real Estate Services Phinney Real Estate,
Non Mem, Salesperson,
Royal LePage RES Phinney Real Estate
Source: ITSO,MLS®#: 40833357Originating MLS®#: Oakville, Milton and District Real Estate Board
Facts & features
Interior
Bedrooms & bathrooms
- Bedrooms: 2
- Bathrooms: 2
- Full bathrooms: 2
- Main level bathrooms: 2
- Main level bedrooms: 2
Other
- Features: 3-Piece, Engineered Hardwood, Walk-in Closet
- Level: Main
Bedroom
- Features: Engineered Hardwood
- Level: Main
Bathroom
- Features: 3-Piece
- Level: Main
Bathroom
- Features: 4-Piece, Tile Floors
- Level: Main
Kitchen
- Features: Engineered Hardwood, Open Concept, Professionally Designed
- Level: Main
Living room
- Features: Carpet Free, Engineered Hardwood, Vinyl Flooring, Walkout to Balcony/Deck
- Level: Main
Heating
- Natural Gas, Heat Pump
Cooling
- Central Air
Appliances
- Included: Range, Oven, Built-in Microwave, Dishwasher, Dryer, Refrigerator, Stove, Washer
- Laundry: In-Suite
Features
- Auto Garage Door Remote(s), Built-In Appliances
- Windows: Window Coverings
- Basement: None
- Has fireplace: No
Interior area
- Total structure area: 960
- Total interior livable area: 960 sqft
- Finished area above ground: 960
Property
Parking
- Total spaces: 1
- Parking features: Garage Door Opener, No Driveway Parking
- Garage spaces: 1
Features
- Stories: 1
- Patio & porch: Terrace
- Frontage type: West
Lot
- Features: Urban, Open Spaces, Park, Public Transit, Schools, Shopping Nearby, Trails
Details
- Parcel number: 200540299
- Zoning: H-RA2-46
Construction
Type & style
- Home type: Condo
- Property subtype: Condo/Apt Unit, Residential, Condominium
- Attached to another structure: Yes
Materials
- Brick, Concrete
- Roof: Flat, Other
Condition
- 6-15 Years
- New construction: No
- Year built: 2018
Utilities & green energy
- Sewer: Sewer (Municipal)
- Water: Municipal
Community & HOA
Community
- Security: Smoke Detector, Carbon Monoxide Detector(s), Concierge/Security Guard, Smoke Detector(s)
HOA
- Has HOA: Yes
- Amenities included: BBQs Permitted, Barbecue, Concierge, Elevator(s), Fitness Center, Guest Suites, Media Room, Roof Deck, Parking
- Services included: Insurance, Common Elements, Maintenance Grounds, Parking, Water
- HOA fee: C$861 monthly
Location
- Region: Mississauga
Financial & listing details
- Price per square foot: C$833/sqft
- Annual tax amount: C$4,817
- Date on market: 5/26/2026
- Inclusions: Built-in Microwave, Dishwasher, Dryer, Garage Door Opener, Refrigerator, Smoke Detector, Stove, Washer, Window Coverings
Price history
| Date | Event | Price |
|---|---|---|
| 8/27/2026 | Sold | C$800,000C$833/sqft |
Source: ITSO #40833357 Report a problem | ||
Public tax history
Tax history is unavailable.
Neighborhood: Clarkson
Nearby homes
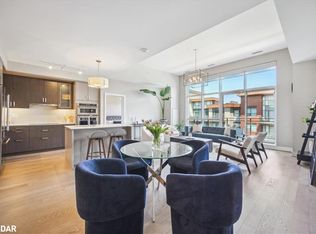
- C$1,180,0002 bd3 ba1.4k sqft1575 Lakeshore Rd W #W-466, Mississauga, ON L5J0B1Sold
- C$--1 bd1 ba-- sqft1575 Lakeshore Rd W #304, Mississauga, ON L5J0B1Off Market
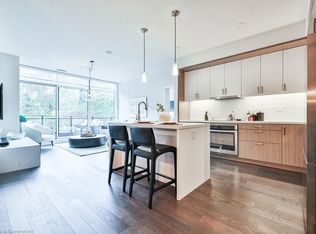
- C$1,089,0002 bd2 ba1.2k sqft1575 Lakeshore Rd W #411, Mississauga, ON L5J0B1Sold
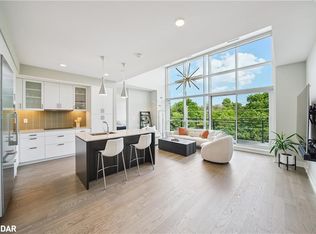
- C$1,180,0002 bd2 ba1.2k sqft1575 Lakeshore Rd W #450, Mississauga, ON L5J0B1Sold
- C$648,8002 bd2 ba-- sqft1575 Lakeshore Rd W #352, Mississauga, ON L5J0B1For Sale
- C$539,9001 bd1 ba-- sqft1575 Lakeshore Rd W #163, Mississauga, ON L5J0B1For Sale
- C$639,8002 bd1 ba-- sqft1575 Lakeshore Rd W #GR45, Mississauga, ON L5J0B1For Sale
- C$539,9002 bd1 ba-- sqft1575 Lakeshore Rd W #270, Mississauga, ON L5J0B1For Sale
Nearby schools
GreatSchools rating
No schools nearby
We couldn't find any schools near this home.
- Ontario
- Peel Regional Municipality
- Mississauga
- L5J 0B1
- Clarkson
- 1575 Lakeshore Rd W Unit 155
