Discover unparalleled luxury in this penthouse 2-bedroom + den, 2-bathroom condo with a thoughtfully designed split-bedroom layout for ultimate privacy. Ideal for both relaxation and entertaining, this spacious residence (over 1,200 square feet) features a chefs kitchen with a large island, high-end appliances, and an open concept that flows seamlessly into the living area. The versatile den can be used as a dedicated dining room or home office, enhancing the flexible design of the suite. Enjoy breathtaking panoramic views of lush forests and scenic trails from the large balcony, an exceptional outdoor space for entertaining or unwinding. Walkouts from both the living room and primary bedroom bring in natural light and offer easy access to the serene surroundings. The primary suite boasts a luxurious 4-piece ensuite and custom Italian closets, providing both comfort and style. The second bedroom offers privacy and comfort with a large walk in closet and breathtaking views. Located in the vibrant Clarkson community, you'll have trendy restaurants, parks, trails, and the GO station just steps away, blending city conveniences with tranquil suburban charm. This condo truly captures elegance, comfort, and convenience in one perfect package. Don't miss this rare opportunity to make it yours!
Sold for $1,089,000
C$1,089,000
1575 Lakeshore Rd W #411, Mississauga, ON L5J 0B1
2beds
1,229sqft
Condo/Apt Unit, Residential, Condominium
Built in ----
-- sqft lot
$-- Zestimate®
C$886/sqft
C$2,738 Estimated rent
Home value
Not available
Estimated sales range
Not available
Not available
Owner options
List your home for rent
C$2,738/mo
Rent Zestimate®
Find your next renter with Zillow Rental Manager. Plus, with online applications, you can quickly screen prospective tenants – for free.
C$2,738/mo
Rent Zestimate®
Refinance and save
C$5,625/mo
Est. payment
Refinancing to a lower rate could help reduce your monthly payments and save thousands over the life of the loan.
C$5,625/mo
Est. payment
Explore your selling options
Work with a Zillow partner agent
Leverage their expertise and Zillow's premium Showcase listings to get your home seen by more buyers.
Get startedList with your own agent
Get your home in front of millions of buyers by listing it on Zillow.
Learn how to do itSell it yourself
Take full control of how buyers see your home on Zillow by listing For Sale by Owner (FSBO).
List your homeWhat's special
Zillow last checked:
Listing updated:
Listed by:
Michael Phinney, Salesperson,
Royal LePage Real Estate Services Phinney Real Estate,
Non Member, Salesperson,
Royal LePage RES Phinney Real Estate
Source: ITSO,MLS®#: 40711153Originating MLS®#: Cornerstone Association of REALTORS®
Facts & features
Interior
Bedrooms & bathrooms
- Bedrooms: 2
- Bathrooms: 2
- Full bathrooms: 2
- Main level bathrooms: 2
- Main level bedrooms: 2
Other
- Description: 4 Pc Ensuite, Custom Italian Wardrobes, Overlooks Treeline
- Features: 4-Piece, Walkout to Balcony/Deck, Wall-to-Wall Closet
- Level: Main
Bedroom
- Description: Overlooks Treeline
- Features: Hardwood Floor, Walk-in Closet
- Level: Main
Bathroom
- Description: Glass Enclosed Shower
- Features: 4-Piece, Double Vanity, Ensuite, Tile Floors
- Level: Main
Bathroom
- Description: Tub/Shower Combination
- Features: 4-Piece
- Level: Main
Den
- Description: Open Concept, Flexible Use
- Level: Main
Kitchen
- Description: Open Concept, S/S Appliances, Quartz Counters, Large Island
- Level: Main
Laundry
- Level: Main
Living room
- Description: Open Concept, Overlooks Treeline, Floor to Ceiling Windows
- Features: Walkout to Balcony/Deck
- Level: Main
Heating
- Natural Gas, Heat Pump
Cooling
- Central Air
Appliances
- Included: Oven, Dishwasher, Dryer, Refrigerator, Stove, Washer
- Laundry: In-Suite
Features
- Built-In Appliances
- Windows: Window Coverings
- Has fireplace: No
Interior area
- Total structure area: 1,229
- Total interior livable area: 1,229 sqft
- Finished area above ground: 1,229
Property
Parking
- Total spaces: 1
- Parking features: Guest
- Garage spaces: 1
- Details: Assigned Space: 213
Accessibility
- Accessibility features: Accessible Public Transit Nearby, Accessible Elevator Installed, Hallway Widths 42" or More
Features
- Patio & porch: Open
- Waterfront features: Lake/Pond
- Frontage type: North
Lot
- Features: Urban, Beach, Dog Park, Greenbelt, Landscaped, Open Spaces, Park, Playground Nearby, Public Transit, Schools, Shopping Nearby, Trails
Details
- Parcel number: 200540591
- Zoning: H-RA2-46
Construction
Type & style
- Home type: Condo
- Architectural style: 1 Storey/Apt
- Property subtype: Condo/Apt Unit, Residential, Condominium
- Attached to another structure: Yes
Materials
- Brick
- Roof: Other
Condition
- 6-15 Years
- New construction: No
Utilities & green energy
- Sewer: Sewer (Municipal)
- Water: Municipal
Community & HOA
HOA
- Has HOA: Yes
- Amenities included: BBQs Permitted, Barbecue, Concierge, Elevator(s), Fitness Center, Guest Suites, Party Room, Roof Deck, Parking
- HOA fee: C$1,021 monthly
Location
- Region: Mississauga
Financial & listing details
- Price per square foot: C$886/sqft
- Annual tax amount: C$5,518
- Date on market: 4/10/2025
- Inclusions: Dishwasher, Dryer, Refrigerator, Stove, Washer, Window Coverings, Other, S/S Fisher & Pykel Refrigerator, Whirlpool Built In Oven, Glass Stove Top, Dishwasher. Full Size Front Load Washer/Dryer. Custom B/I Closets, All Existing Light Fixtures (Except Dining Room, Living Room, Primary Bedroom), Window Coverings And Blinds
- Exclusions: Light Fixtures In Dining Room, Living Room, Primary Bedroom, Tv's And Wall Mounts, Shelves In Second Bedroom
Price history
| Date | Event | Price |
|---|---|---|
| 6/16/2025 | Sold | C$1,089,000C$886/sqft |
Source: ITSO #40711153 Report a problem | ||
Public tax history
Tax history is unavailable.
Neighborhood: Clarkson
Nearby homes
- C$--1 bd1 ba-- sqft1575 Lakeshore Rd W #304, Mississauga, ON L5J0B1Off Market
- C$1,180,0002 bd2 ba1.2k sqft1575 Lakeshore Rd W #450, Mississauga, ON L5J0B1Sold
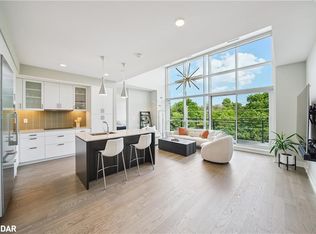
- C$1,150,0003 bd2 ba-- sqft1575 Lakeshore Rd W #415, Mississauga, ON L5J0B1For Sale
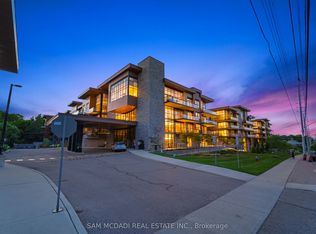
- C$824,5002 bd2 ba-- sqft1575 Lakeshore Rd W #344, Mississauga, ON L5J0B1For Sale
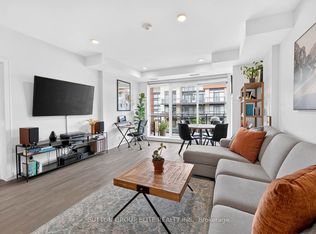
- C$2,5002 bd1 ba-- sqft1575 Lakeshore Rd W #340, Mississauga, ON L5J0B1For Rent
- C$750,0002 bd2 ba-- sqft1575 Lakeshore Rd W #222, Mississauga, ON L5J0B1For Sale
- C$924,8503 bd2 ba-- sqft1575 Lakeshore Rd W #GR17, Mississauga, ON L5J0B1For Sale
- C$569,9992 bd1 ba-- sqft1575 Lakeshore Rd W #270, Mississauga, ON L5J0B1For Sale
Nearby schools
GreatSchools rating
No schools nearby
We couldn't find any schools near this home.
- Ontario
- Peel Regional Municipality
- Mississauga
- L5J 0B1
- Clarkson
- 1575 Lakeshore Rd W Unit 411
Nearby cities
Nearby neighborhoods
Nearby zip codes
Other Mississauga Topics
