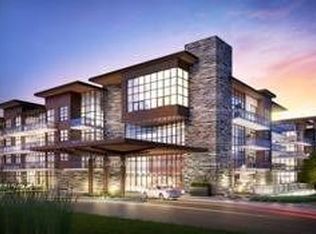
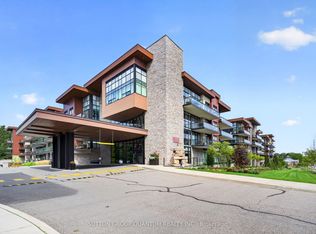
Welcome to The Craftsman, One of Clarkson's Most Prestigious Condominium Residences, Where Timeless Frank Lloyd Wright-inspired Architecture Meets Serene Natural Surroundings. This Exceptional 2-Bedroom + Den, 2-Bath Suite Offers 1,287 Sq. Ft. of Refined Living Space Thoughtfully Designed for Both Comfort and Sophistication. the Bright Open-Concept Layout Features 9-Ft Ceilings, Hardwood Flooring, and Expansive Windows that Flood the Space with Natural Light. the Contemporary Kitchen Is Both Stylish and Functional, Showcasing Quartz Countertops, a Subway Tile Backsplash, Illuminated Accent Cabinetry, and Premium Stainless-Steel Appliances, Including a Wolf Induction Cooktop, Bosch Oven and Microwave, and A Beverage Fridge-ideal for Everyday Living and Entertaining. the Living and Dining Areas Extend Seamlessly to An Ultra-Private 591 Sq. Ft. Patio with A Beautifully Landscaped Garden, Creating a Rare Outdoor Oasis Perfect for Dining, Relaxing, or Hosting Guests. the Primary Suite Offers Floor-To-Ceiling Built-In Organizers, Additional Storage, and A Spa-Inspired 4-Piece Ensuite with A Double Quartz Vanity, Custom Cabinetry, Makeup Station, and A Walk-In Glass Shower with Porcelain Surround. a Second Bedroom, Full 3-Piece Bath, and A Versatile Den Provide Flexible Space for Families, Professionals, or Guests. Additional Features Include a Full-Sized Laundry Room with Custom Cabinetry and Sink, One Underground Parking Space, and Two Lockers. Residents of The Craftsman Enjoy Premium Amenities Such as Executive Concierge Service, a Fitness Centre, Party and Meeting Rooms, Guest Suites, a Pet Wash, and Beautifully Landscaped Courtyards. Ideally Located Steps from Birchwood Park, Trails, and Clarkson Village, with Easy Access to Top Schools, Port Credit, Rattray Marsh, Lake Ontario's Waterfront, Shopping, Dining, and Clarkson Go Station.
For sale
C$919,850
1575 Lakeshore Rd W #Gr17, Mississauga, ON L5J 0B1
3beds
2baths
Apartment
Built in ----
-- sqft lot
$-- Zestimate®
C$--/sqft
C$1,140/mo HOA
What's special
Serene natural surroundingsBright open-concept layoutHardwood flooringContemporary kitchenQuartz countertopsSubway tile backsplashIlluminated accent cabinetry
- 6 hours
- 1
- 0
Zillow last checked:
Listing updated:
Listed by:
RE/MAX REALTY ENTERPRISES INC.
Source: TRREB,MLS®#: W14030998 Originating MLS®#: Toronto Regional Real Estate Board
Originating MLS®#: Toronto Regional Real Estate BoardFacts & features
Interior
Bedrooms & bathrooms
- Bedrooms: 3
- Bathrooms: 2
Primary bedroom
- Level: Main
- Dimensions: 6.96 x 3.16
Bedroom 2
- Level: Main
- Dimensions: 2.47 x 3.27
Dining room
- Level: Main
- Dimensions: 3.41 x 2.78
Kitchen
- Level: Main
- Dimensions: 3.08 x 5.25
Laundry
- Level: Main
- Dimensions: 1.43 x 2.43
Living room
- Level: Main
- Dimensions: 5.03 x 4.54
Heating
- Forced Air, Gas
Cooling
- Central Air
Appliances
- Laundry: In-Suite Laundry
Features
- Storage Area Lockers
- Flooring: Carpet Free
- Basement: None
- Has fireplace: No
Interior area
- Living area range: 1200-1399 null
Video & virtual tour
Property
Parking
- Total spaces: 1
- Parking features: Private
- Has garage: Yes
Features
- Stories: 1
- Exterior features: Terrace Balcony
Details
- Parcel number: 200540492
Construction
Type & style
- Home type: Apartment
- Property subtype: Apartment
Materials
- Stone, Brick Front
Community & HOA
HOA
- Services included: Heat Included, Water Included, Common Elements Included, Building Insurance Included, Parking Included, CAC Included
- HOA fee: C$1,140 monthly
- HOA name: PSCC
Location
- Region: Mississauga
Financial & listing details
- Annual tax amount: C$6,244
- Date on market: 10/14/2026
Price history
Price history is unavailable.
Public tax history
Tax history is unavailable.
Climate risks
Neighborhood: Clarkson
Nearby schools
GreatSchools rating
No schools nearby
We couldn't find any schools near this home.
- C$638,8002 bd2 ba-- sqft1575 Lakeshore Rd W #352, Mississauga, ON L5J0B1For Sale

- C$2,5902 bd1 ba-- sqft1575 Lakeshore Rd W #253, Mississauga, ON L5J0B1For Rent
- C$539,9001 bd1 ba-- sqft1575 Lakeshore Rd W #163, Mississauga, ON L5J0B1For Sale
- C$2,4501 bd1 ba-- sqft1575 Lakeshore Rd W #457, Mississauga, ON L5J0B1For Rent

Similar homes
- C$539,9002 bd1 ba-- sqft1575 Lakeshore Rd W #270, Mississauga, ON L5J 0B1For Sale
 MLS ID #W13842500, CAPITAL NORTH REALTY CORPORATION. TRREB
 - C$779,0003 bd3 ba-- sqft2232 Bromsgrove Rd #7, Mississauga, ON L5J 0B3For Sale
 MLS ID #W13776422, RE/MAX REALTY SPECIALISTS INC.. TRREB
 - C$835,0003 bd3 ba-- sqftTanu, Mississauga, ON L5G 0C2For Sale
 MLS ID #W13611504, ROYAL LEPAGE REAL ESTATE ASSOCIATES. TRREB
 - C$765,0002 bd2 ba-- sqft1800 The Collegeway #1401, Mississauga, ON L5L 5S4For Sale
 MLS ID #W13864526, REALTY EXECUTIVES PLUS LTD. TRREB
