Positioned on the prestigious Gooseberry Lane, this exceptional end-unit townhome offers an elevated living experience defined by expansive interiors, massive windows, and an abundance of natural light throughout. Thoughtfully designed with 3 bedrooms and 2.5 bathrooms, the home seamlessly blends modern sophistication with everyday functionality. At the heart of the home, a chef-inspired kitchen is complemented by an elegant butler's pantry, while a dedicated office space provides the perfect setting for remote work or creative pursuits. The open-concept layout is enhanced by the home's coveted end-unit positioning, creating bright, airy living spaces with a rare sense of privacy and scale. Custom window treatments throughout add a refined finishing touch while enhancing both comfort and design. The primary suite occupies its own private level, offering a tranquil retreat with generous proportions and a true sense of separation from the rest of the home. Above, a spacious rooftop garden terrace with BBQ creates an inviting setting for relaxed evenings, entertaining guests, or simply enjoying the open air. With refined finishes, exceptional light exposure, and a premier location in one of the area's most desirable enclaves, this residence presents a rare opportunity to experience luxury townhouse living at its finest.
For sale
C$1,129,900
1195 Gooseberry Ln #301, Mississauga, ON L5G 0B7
3beds
3baths
Townhouse
Built in ----
-- sqft lot
$-- Zestimate®
C$--/sqft
C$481/mo HOA
What's special
End-unit townhomeExpansive interiorsMassive windowsChef-inspired kitchenDedicated office spaceOpen-concept layoutCoveted end-unit positioning
- 62 days |
- 31 |
- 5 |
Zillow last checked:
Listing updated:
Listed by:
ROYAL LEPAGE REAL ESTATE SERVICES LTD.
Source: TRREB,MLS®#: W13447168 Originating MLS®#: Toronto Regional Real Estate Board
Originating MLS®#: Toronto Regional Real Estate BoardFacts & features
Interior
Bedrooms & bathrooms
- Bedrooms: 3
- Bathrooms: 3
Heating
- Forced Air, Gas
Cooling
- Central Air
Appliances
- Laundry: Laundry Closet, In-Suite Laundry
Features
- Storage
- Basement: None
- Has fireplace: No
Interior area
- Living area range: 1800-1999 null
Property
Parking
- Total spaces: 1
- Parking features: Private, Underground
- Has garage: Yes
Features
- Stories: 3
- Exterior features: Terrace Balcony
Lot
- Features: Park, Public Transit, School Bus Route
Details
- Parcel number: 200960488
Construction
Type & style
- Home type: Townhouse
- Property subtype: Townhouse
Materials
- Concrete, Brick
- Roof: Membrane
Community & HOA
Community
- Security: Carbon Monoxide Detector(s)
HOA
- Amenities included: BBQs Allowed, Bike Storage, Playground, Rooftop Deck/Garden, Visitor Parking
- Services included: Common Elements Included, Building Insurance Included, Parking Included
- HOA fee: C$481 monthly
- HOA name: PSCC
Location
- Region: Mississauga
Financial & listing details
- Annual tax amount: C$7,320
- Date on market: 6/15/2026
Price history
Price history is unavailable.
Public tax history
Tax history is unavailable.
Climate risks
Neighborhood: Mineola
Nearby schools
GreatSchools rating
No schools nearby
We couldn't find any schools near this home.
- C$3,2002 bd2 ba-- sqft652 Cricklewood Dr #207, Mississauga, ON L5G0B7For Rent

- C$---- bd-- ba-- sqft652 Cricklewood Dr #203, Mississauga, ON L5G0B7Off Market
- C$725,0002 bd2 ba1.1k sqft652 Cricklewood Dr #201, Mississauga, ON L5G0B7Sold
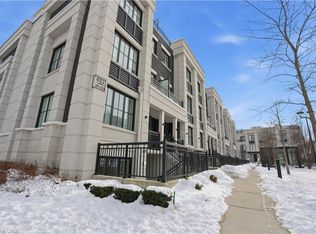
- C$844,9002 bd3 ba-- sqft657 Cricklewood Dr #511, Mississauga, ON L5G0B8For Sale
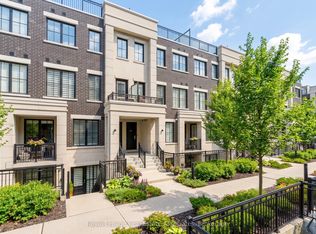
- C$4,3004 bd3 ba-- sqft1180 Cawthra Rd #106, Mississauga, ON L5G0A5For Sale
- C$4,2004 bd3 ba-- sqft1180 Cawthra Rd #102, Mississauga, ON L5G0A5For Rent
- C$1,159,0003 bd3 ba-- sqft1180 Cawthra Rd #110, Mississauga, ON L5G0A5For Sale
- C$799,9002 bd2 ba-- sqft665 Cricklewood Dr #723, Mississauga, ON L5G0B9For Sale
Similar homes
- C$844,9002 bd3 ba-- sqft657 Cricklewood Dr #511, Mississauga, ON L5G 0B8For SaleMLS ID #W13633196, Royal LePage Real Estate Associates. TRREB
- C$1,089,0003 bd3 ba-- sqft1160 Walden Cir #6, Mississauga, ON L5J 4J9For Sale
 MLS ID #W13667612, RE/MAX REALTY ENTERPRISES INC.. TRREB
 - C$599,0003 bd2 ba-- sqft670 Atwater Ave Unit 1, Mississauga, ON L5G 0B6For Sale
 MLS ID #W13624242, SAM MCDADI REAL ESTATE INC.. TRREB
 - C$799,9002 bd2 ba-- sqft665 Cricklewood Dr #723, Mississauga, ON L5G 0B9For Sale
 MLS ID #W13452518, Royal LePage Real Estate Services Ltd., Brokerage. TRREB
 - C$890,0003 bd3 ba-- sqft636 Evans Ave #47, Toronto, ON M8W 0A8For SaleMLS ID #W13637198, ROYAL LEPAGE REAL ESTATE SERVICES LTD.. TRREB
- C$1,079,0004 bd3 ba-- sqft4413 Lee Dr, Mississauga, ON L4W 4A9For SaleMLS ID #W13624914, SUTTON GROUP QUANTUM REALTY INC.. TRREB
- C$989,0003 bd2 ba-- sqft1924 Balsam Ave, Mississauga, ON L5J 1L2For SaleMLS ID #W13639138, Royal LePage Real Estate Associates. TRREB
- C$1,175,0004 bd3 ba-- sqft71 Cormier Hts, Toronto, ON M8Z 0B6For SaleMLS ID #W13498032, RE/MAX GOLD REALTY INC.. TRREB
- C$1,118,8883 bd3 ba-- sqft3453 Bertrand Rd, Mississauga, ON L5L 4G6For SaleMLS ID #W13561016, ROYAL LEPAGE MEADOWTOWNE REALTY. TRREB
- C$995,0003 bd3 ba-- sqft2212 Bromsgrove Rd #10, Mississauga, ON L5J 0B3For SaleMLS ID #W13088150, NEST SEEKERS INTERNATIONAL REAL ESTATE. TRREB
- C$1,059,0004 bd4 ba-- sqft4309 Trail Blazer Way, Mississauga, ON L5R 0A9For SaleMLS ID #W13472084, ROYAL LEPAGE REAL ESTATE SERVICES LTD.. TRREB
- C$1,549,8003 bd4 ba-- sqft129 High St W, Mississauga, ON L5H 1K4New ConstructionMLS ID #W13170296, RE/MAX HALLMARK REALTY LTD.. TRREB
- C$1,209,9905 bd5 ba-- sqft62 Pony Farm Dr, Toronto, ON M9R 0B3For SaleMLS ID #W13580956, ROYAL LEPAGE FLOWER CITY REALTY. TRREB
- C$1,100,0003 bd3 ba-- sqft3006 Creekshore Cmn #34, Oakville, ON L6M 0Y6For SaleMLS ID #W13231486, SAM MCDADI REAL ESTATE INC.. TRREB
- C$1,325,0005 bd4 ba-- sqft3955 Foxwood Ave, Mississauga, ON L5N 7V4For SaleMLS ID #W13676866, ROYAL LEPAGE REAL ESTATE SERVICES LTD.. TRREB
- C$1,150,0006 bd6 ba-- sqft60 William Duncan Rd, Toronto, ON M3K 0C1For SaleMLS ID #W13543690, SOTHEBY'S INTERNATIONAL REALTY CANADA. TRREB
- C$1,249,0003 bd2 ba-- sqft280 Gowan Ave, Toronto, ON M4J 2K6For SaleMLS ID #E13680182, ROYAL LEPAGE SIGNATURE REALTY. TRREB
- C$1,162,3853 bd3 ba-- sqft2150 Trafalgar Rd #52, Oakville, ON L6H 6K7New ConstructionMLS ID #W12503500, Century 21 Miller Real Estate Ltd.. TRREB
- C$1,199,9993 bd3 ba-- sqft2303 Marine Dr #5, Oakville, ON L6L 1C2For SaleMLS ID #W13631102, ROYAL LEPAGE REAL ESTATE SERVICES LTD.. TRREB
- C$1,243,9003 bd3 ba-- sqft95 Brookfield Rd #7, Oakville, ON L6K 2Y8For SaleMLS ID #W13482846, ORION REALTY CORPORATION. TRREB
