This is exceptional value for a renovated detached home with an attached garage on a wide 30 ft lot! Welcome to 280 Gowan, a bright and beautifully updated all-brick home that delivers the space, style and functionality buyers are searching for. The open-concept main floor is designed for effortless everyday living and entertaining, with solid hardwood floors, pot lights and an upgraded kitchen featuring an island, full-height custom cabinetry and gleaming Calacatta porcelain countertops. Step outside to the covered back deck for easy alfresco dining while the kids play in the fully fenced backyard, complete with privacy screens for a more secluded setting. Upstairs, three generously sized bedrooms offer excellent closet space, including an impressive primary retreat fit for a king-sized bed and a large double closet. The finished basement adds valuable living space with engineered hardwood floors, a spacious rec room, 4-piece bath, ample storage and direct separate entrance from the attached garage. Major updates have already been taken care of, including furnace and A/C (2018), roof (2019) and all new appliances (2018). And the location? Tucked onto a quiet, family-friendly street just minutes from the Danforth and Greektown, with fantastic restaurants, cafés, shops and everyday essentials close at hand. Schools and TTC are just steps away, with the future Ontario Line benefiting your commute and your investment. When you want to trade city energy for nature, the trails and ravines of Crothers Woods are nearby. 280 Gowan is the kind of home that makes the wish list feel surprisingly achievable. You know what to do.
For sale
C$1,249,000
280 Gowan Ave, Toronto, ON M4J 2K6
3beds
2baths
Single Family Residence
Built in ----
2,100 Square Feet Lot
$-- Zestimate®
C$--/sqft
C$-- HOA
What's special
Attached garageOpen-concept main floorSolid hardwood floorsPot lightsUpgraded kitchenFull-height custom cabinetryGleaming calacatta porcelain countertops
- 10 days |
- 58 |
- 5 |
Zillow last checked:
Listing updated:
Listed by:
ROYAL LEPAGE SIGNATURE REALTY
Source: TRREB,MLS®#: E13680182 Originating MLS®#: Toronto Regional Real Estate Board
Originating MLS®#: Toronto Regional Real Estate BoardFacts & features
Interior
Bedrooms & bathrooms
- Bedrooms: 3
- Bathrooms: 2
Primary bedroom
- Description: Primary Bedroom
- Level: Second
- Area: 19 Square Meters
- Area source: Other
- Dimensions: 4.75 x 4.00
Bedroom 2
- Description: Bedroom 2
- Level: Second
- Area: 11.22 Square Meters
- Area source: Other
- Dimensions: 3.40 x 3.30
Bedroom 3
- Description: Bedroom 3
- Level: Second
- Area: 8.4 Square Meters
- Area source: Other
- Dimensions: 3.50 x 2.40
Dining room
- Description: Dining Room
- Level: Main
- Area: 11.9 Square Meters
- Area source: Other
- Dimensions: 3.45 x 3.45
Kitchen
- Description: Kitchen
- Level: Ground
- Area: 13.53 Square Meters
- Area source: Other
- Dimensions: 4.10 x 3.30
Laundry
- Level: Basement
- Dimensions: 1.09 x 3.35
Living room
- Description: Living Room
- Level: Main
- Area: 19.51 Square Meters
- Area source: Other
- Dimensions: 4.70 x 4.15
Recreation
- Description: Recreation
- Level: Basement
- Area: 20.28 Square Meters
- Area source: Other
- Dimensions: 5.20 x 3.90
Heating
- Forced Air, Gas
Cooling
- Central Air
Features
- Central Vacuum
- Flooring: Carpet Free
- Basement: Finished,Finished with Walk-Out,Walk-Out Access
- Has fireplace: No
Interior area
- Living area range: 1100-1500 null
Video & virtual tour
Property
Parking
- Total spaces: 3
- Parking features: Private, Garage Door Opener
- Has attached garage: Yes
Accessibility
- Accessibility features: Open Floor Plan, Multiple Entrances, Parking
Features
- Stories: 2
- Exterior features: Landscaped
- Pool features: None
Lot
- Size: 2,100 Square Feet
- Features: Place Of Worship, Public Transit, School, Rec./Commun.Centre, Park, Library
Details
- Additional structures: Fence - Full
- Parcel number: 104060172
Construction
Type & style
- Home type: SingleFamily
- Property subtype: Single Family Residence
Materials
- Brick
- Foundation: Unknown
- Roof: Shingle
Utilities & green energy
- Sewer: Sewer
Community & HOA
Community
- Security: Alarm System, Monitored
Location
- Region: Toronto
Financial & listing details
- Annual tax amount: C$6,447
- Date on market: 8/15/2026
Price history
Price history is unavailable.
Public tax history
Tax history is unavailable.
Climate risks
Neighborhood: Danforth Village
Nearby schools
GreatSchools rating
No schools nearby
We couldn't find any schools near this home.
- C$--2 bd1 ba-- sqft225 Cosburn Ave #2-BEDROOM, Toronto, ON M4J2L5Off Market
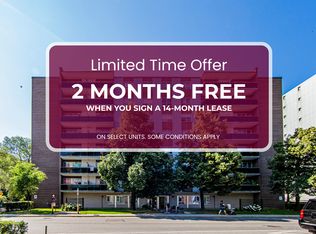
- C$--1 bd1 ba-- sqft225 Cosburn Ave #1-BEDROOM, Toronto, ON M4J2L5Off Market
- C$--2 bd1 ba-- sqft225 Cosburn Ave #311663, Toronto, ON M4J2L5Off Market
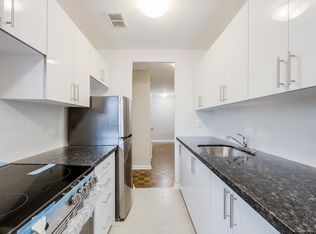
- C$--1 bd1 ba-- sqft225 Cosburn Ave #385961, Toronto, ON M4J2L5Off Market
- C$1,8801 bd1 ba-- sqft225 Cosburn Ave, Toronto, ON M4J2L5For Rent
- C$1,499,9996 bd4 ba-- sqft248 Gowan Ave, Toronto, ON M4J2K6For Sale
- C$3,9003 bd2 ba-- sqft295 Gowan Ave E, Toronto, ON M4J2K7For Rent
- C$1,6501 bd1 ba-- sqft205 Cosburn Ave #310628, Toronto, ON M4J2L4For Rent
Similar homes
- C$1,330,0003 bd2 ba-- sqft222 Queensdale Ave, Toronto, ON M4C 2B2For Sale
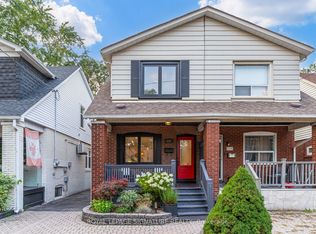 MLS ID #E13699170, ROYAL LEPAGE SIGNATURE REALTY. TRREB
 - C$1,239,9004 bd3 ba-- sqft1040 Woodbine Ave, Toronto, ON M4C 4C4For Sale
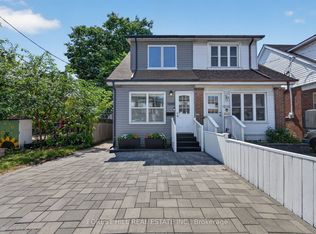 MLS ID #E13621234, FOREST HILL REAL ESTATE INC.. TRREB
 - C$1,287,0005 bd2 ba-- sqft118 Rexleigh Dr, Toronto, ON M4B 2N3For Sale
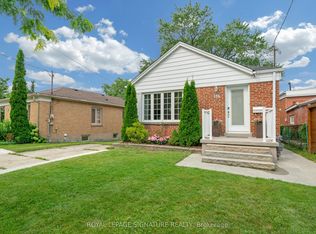 MLS ID #E13683676, ROYAL LEPAGE SIGNATURE REALTY. TRREB
 - C$1,249,0002 bd2 ba-- sqft52 1/2 West Ave W, Toronto, ON M4M 2L8For Sale
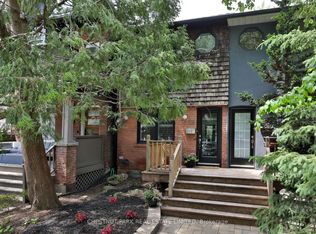 MLS ID #E13590784, CHESTNUT PARK REAL ESTATE LIMITED. TRREB
 - C$1,388,0003 bd3 ba-- sqft81 Galbraith Ave, Toronto, ON M4B 2B6For SaleMLS ID #E13697282, REMAX YOUR COMMUNITY REALTY. TRREB
- C$1,287,0002 bd2 ba-- sqft4 Whitaker Ave, Toronto, ON M6J 1A1For SaleMLS ID #C13706284, ROYAL LEPAGE SIGNATURE REALTY. TRREB
- C$1,099,0004 bd2 ba-- sqft898 Greenwood Ave, Toronto, ON M4J 4B8For SaleMLS ID #E13485356, RE/MAX HALLMARK RICHARDS GROUP REALTY LTD.. TRREB
- C$1,099,0005 bd4 ba-- sqft964 Pharmacy Ave, Toronto, ON M1R 2G6For SaleMLS ID #E13712684, HOMELIFE LANDMARK REALTY INC.. TRREB
- C$1,199,0004 bd2 ba-- sqft48 Tower Dr, Toronto, ON M1R 3N9For SaleMLS ID #E13687620, ROYAL LEPAGE SIGNATURE REALTY. TRREB
- C$1,095,0006 bd4 ba-- sqft2 Lynedock Cres, Toronto, ON M3A 2A8For SaleMLS ID #C13689384, RE/MAX REALTRON REALTY INC.. TRREB
- C$999,9994 bd3 ba-- sqft61 Sundial Cres, Toronto, ON M4A 2J7For SaleMLS ID #C13669966, HOMELIFE FRONTIER REALTY INC.. TRREB
- C$1,174,9993 bd3 ba-- sqft189 Aileen Ave, Toronto, ON M6M 1G1For SaleMLS ID #W13238782, ROYAL LEPAGE SIGNATURE REALTY. TRREB
- C$789,0003 bd2 ba-- sqft430 Pharmacy Ave, Toronto, ON M1L 3G6For SaleMLS ID #E13690502, HOMELIFE LANDMARK REALTY INC.. TRREB
- C$1,218,0004 bd4 ba-- sqft27 Bedle Ave, Toronto, ON M2H 1K7For SaleMLS ID #C13471056, HOMELIFE/BAYVIEW REALTY INC.. TRREB
- C$1,199,9004 bd2 ba-- sqft12 Old Primrose Ln, Toronto, ON M5A 4T1For SaleMLS ID #C13441370, RE/MAX URBAN TORONTO TEAM REALTY INC.. TRREB
- C$1,249,0006 bd4 ba-- sqft840 Sheppard Ave, Pickering, ON L1V 1G5For SaleMLS ID #E13687100, ROYAL LEPAGE SIGNATURE REALTY. TRREB
- C$1,188,0003 bd3 ba-- sqft88 Waniska Ave, Toronto, ON M8Y 1R3For SaleMLS ID #W13665140, HOMELIFE LANDMARK REALTY INC.. TRREB
- C$1,218,0006 bd3 ba-- sqft127 Redgrave Dr, Toronto, ON M9R 3V5For SaleMLS ID #W13664692, ROYAL LEPAGE REAL ESTATE SERVICES LTD.. TRREB
- C$1,075,0006 bd3 ba-- sqft19 Schell Ave, Toronto, ON M6E 2S7For SaleMLS ID #W13173858, ROYAL LEPAGE SIGNATURE REALTY. TRREB
- C$1,449,9994 bd4 ba-- sqft5 Anson Ave, Toronto, ON M1M 1X2For SaleMLS ID #E13563478, ROYAL LEPAGE VISION REALTY. TRREB
