Stylishly Updated North York Home With Exceptional Indoor & Outdoor Living. Beautifully Renovated, This Bright And Inviting 4-Bedroom Home Offers Timeless Finishes And A Functional Layout Filled With Natural Light. The Modern Kitchen Features Quartz Countertops, Multiple Cabinet Accessories, A Gas Stove, A Built-In Wine Rack, And A Beverage Fridge-Ideal For Everyday Living And Entertaining. The Finished Lower Level Includes A Spacious Recreation Room, Home Office And Two Additional Washrooms, Providing Versatile Living Space. Step Outside To A Fully Fenced Backyard, Renovated In 2018, Complete With A Concrete Patio, BBQ Gazebo With Gas Line, And Mature Landscaping. Conveniently Located Just Minutes To Highways 401, The DVP, TTC, Parks, Shopping, Restaurants, And Other Everyday Amenities. **MPAC Identifies The Property As A Duplex. Buyers Are Advised To Verify Zoning, Permitted Uses, And Complete Their Own Due Diligence.**
For sale
C$1,095,000
2 Lynedock Cres, Toronto, ON M3A 2A8
6beds
4baths
Single Family Residence
Built in ----
6,811 Square Feet Lot
$-- Zestimate®
C$--/sqft
C$-- HOA
What's special
Stylishly updatedBeautifully renovatedBright and invitingTimeless finishesModern kitchenQuartz countertopsMultiple cabinet accessories
- 49 days
- 67
- 3
Zillow last checked:
Listing updated:
Listed by:
RE/MAX REALTRON REALTY INC.
Source: TRREB,MLS®#: C13689384 Originating MLS®#: Toronto Regional Real Estate Board
Originating MLS®#: Toronto Regional Real Estate BoardFacts & features
Interior
Bedrooms & bathrooms
- Bedrooms: 6
- Bathrooms: 4
Primary bedroom
- Level: Upper
- Dimensions: 4.37 x 3.31
Bedroom
- Level: Upper
- Dimensions: 3.08 x 2.58
Bedroom
- Level: Upper
- Dimensions: 3.08 x 2.68
Den
- Level: In Between
- Dimensions: 3.26 x 3.47
Dining room
- Level: Main
- Dimensions: 2.82 x 2.81
Kitchen
- Level: Main
- Dimensions: 4.21 x 3.05
Living room
- Level: Main
- Dimensions: 5.01 x 3.3
Office
- Level: In Between
- Dimensions: 3.15 x 3.28
Other
- Level: Basement
- Dimensions: 1.81 x 1.45
Recreation
- Level: Basement
- Dimensions: 3.91 x 4.71
Heating
- Forced Air, Gas
Cooling
- Central Air
Appliances
- Included: Water Heater Owned
Features
- Flooring: Carpet Free
- Basement: Finished
- Has fireplace: No
Interior area
- Living area range: 1100-1500 null
Property
Parking
- Total spaces: 4
- Parking features: Private
Features
- Pool features: None
Lot
- Size: 6,811 Square Feet
- Features: Hospital, Park, Place Of Worship, Public Transit, Rec./Commun.Centre, School
Details
- Parcel number: 100861011
Construction
Type & style
- Home type: SingleFamily
- Property subtype: Single Family Residence
Materials
- Brick
- Foundation: Concrete
- Roof: Asphalt Shingle
Utilities & green energy
- Sewer: Sewer
Community & HOA
Location
- Region: Toronto
Financial & listing details
- Annual tax amount: C$4,607
- Date on market: 8/18/2026
Price history
Price history is unavailable.
Public tax history
Tax history is unavailable.
Climate risks
Neighborhood: Parkwoods
Nearby schools
GreatSchools rating
No schools nearby
We couldn't find any schools near this home.
Similar homes
- C$1,159,0004 bd2 ba-- sqft31 Wishing Well Dr, Toronto, ON M1T 1H9For Sale
 MLS ID #E13784400, RE/MAX HALLMARK REALTY LTD.. TRREB
 - C$1,399,9005 bd3 ba-- sqft45 Doonaree Dr, Toronto, ON M3A 1M5For Sale
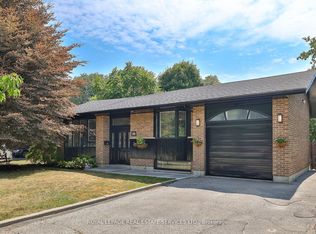 MLS ID #C13813076, ROYAL LEPAGE REAL ESTATE SERVICES LTD.. TRREB
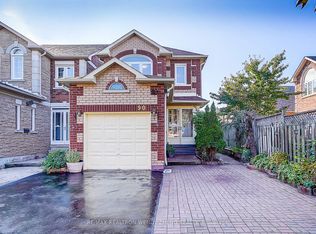
 - C$1,088,0005 bd4 ba-- sqft90 Amarillo Ave, Markham, ON L3R 0V3For Sale
 MLS ID #N13783894, RE/MAX REALTRON WENDY ZHENG REALTY. TRREB
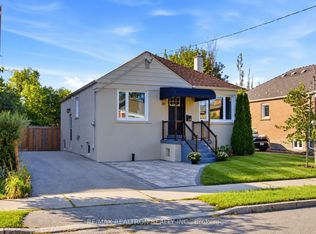
 - C$1,245,0006 bd3 ba-- sqft119 Reiner Rd, Toronto, ON M3H 2L7For Sale
 MLS ID #C13815660, RE/MAX REALTRON REALTY INC.. TRREB
