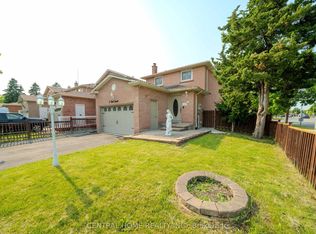
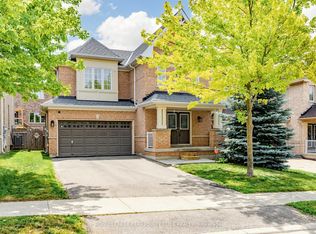
Stunning Bright 3 Bedroom, 4 Bathroom Home, Well maintained. newly renovated. Kitchen (2024), Garage door 2024, Air conditioning (2023), Stairwell (2023), washrooms(2023), 6 cars parking Driveway(no side walk), beautiful backyard with large deck. Minutes To Transit, go train, Public Schools, food, supermarket, restaurants and Much More....(photos from previous listing)
For sale
C$1,128,000
61 Trothen Cir, Markham, ON L3P 4H3
5beds
4baths
Townhouse
Built in ----
4,458 Square Feet Lot
$-- Zestimate®
C$--/sqft
C$-- HOA
What's special
Air conditioning
- 45 days
- 27
- 1
Zillow last checked:
Listing updated:
Listed by:
RE/MAX ATRIUM HOME REALTY
Source: TRREB,MLS®#: N13653446 Originating MLS®#: Toronto Regional Real Estate Board
Originating MLS®#: Toronto Regional Real Estate BoardFacts & features
Interior
Bedrooms & bathrooms
- Bedrooms: 5
- Bathrooms: 4
Primary bedroom
- Description: Primary Bedroom
- Level: Second
- Area: 15.97 Square Meters
- Area source: Other
- Dimensions: 4.63 x 3.45
Bedroom 2
- Description: Bedroom 2
- Level: Second
- Area: 8.39 Square Meters
- Area source: Other
- Dimensions: 3.04 x 2.76
Bedroom 3
- Description: Bedroom 3
- Level: Second
- Area: 14.21 Square Meters
- Area source: Other
- Dimensions: 2.90 x 4.90
Bedroom 5
- Description: Recreation
- Level: Basement
- Area: 35.4 Square Meters
- Area source: Other
- Dimensions: 4.87 x 7.27
Den
- Level: Basement
- Dimensions: 3.05 x 3.05
Dining room
- Description: Dining Room
- Level: Main
- Area: 10.06 Square Meters
- Area source: Other
- Dimensions: 3.58 x 2.81
Kitchen
- Description: Kitchen
- Level: Main
- Area: 10.56 Square Meters
- Area source: Other
- Dimensions: 3.23 x 3.27
Living room
- Description: Living Room
- Level: Main
- Area: 20.25 Square Meters
- Area source: Other
- Dimensions: 6.08 x 3.33
Heating
- Forced Air, Gas
Cooling
- Central Air
Features
- None
- Basement: Finished
- Has fireplace: Yes
Interior area
- Living area range: 1100-1500 null
Property
Parking
- Total spaces: 6
- Parking features: Private Double
- Has attached garage: Yes
Features
- Stories: 2
- Pool features: None
Lot
- Size: 4,458 Square Feet
- Features: Park, Place Of Worship, Public Transit, Rec./Commun.Centre, School, School Bus Route
Details
- Parcel number: 029190196
Construction
Type & style
- Home type: SingleFamily
- Property subtype: Townhouse
Materials
- Brick
- Foundation: Concrete
- Roof: Asphalt Shingle
Utilities & green energy
- Sewer: Sewer
Community & HOA
Location
- Region: Markham
Financial & listing details
- Annual tax amount: C$4,460
- Date on market: 8/8/2026
Price history
Price history is unavailable.
Public tax history
Tax history is unavailable.
Climate risks
Neighborhood: Markham Village
Nearby schools
GreatSchools rating
No schools nearby
We couldn't find any schools near this home.

Similar homes
- C$1,199,0006 bd4 ba-- sqft14 Kentview Cres, Markham, ON L6B 0E2For Sale
 MLS ID #N13740700, RE/MAX REALTRON REALTY INC.. TRREB
 - C$999,9006 bd4 ba-- sqft54 Saratoga Dr, Toronto, ON M1P 4J1For Sale
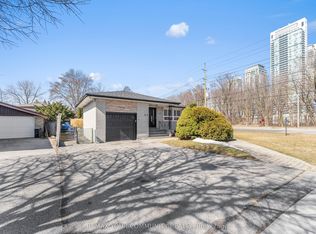 MLS ID #E13816300, REMAX YOUR COMMUNITY REALTY. TRREB
 - C$999,0005 bd4 ba-- sqft2278 Bur Oak Ave, Markham, ON L6E 1M1For Sale
 MLS ID #N13478164, RE/MAX CROSSROADS REALTY INC.. TRREB
 - C$1,119,0005 bd4 ba-- sqft35 Mynden Way, Newmarket, ON L3X 3A7For Sale
 MLS ID #N13807330, ROYAL LEPAGE TERREQUITY ELITE REALTY. TRREB
