Massive 63 x 150 Ft Premium Corner Lot With No Sidewalk! Perfect For Multi-Generational Families! Exceptional scale meets unparalleled versatility at 2 Captain Armstrong Lane. Welcome to this commanding, sun-filled detached raised bungalow offering an impressive 3,000 sq. ft. of total finished living space in the highly desirable Sherwood-Amberglen community. Situated on a spectacular, massive 63 x 150 ft premium corner lot with no sidewalk to shovel, this property provides an expansive outdoor footprint and maximum parking flexibility-making it the ultimate setup for large families or multi-generational living.The bright, sun-drenched main level features a functional 3-bedroom layout, large principal rooms, a separate main-floor laundry setup, and 2 full bathrooms.The lower level is a true showstopper: a fully separate, beautifully renovated in-law suite/guest retreat. Featuring soaring 8-foot ceilings, a completely independent second laundry room, and a private separate entrance, this premium space includes a full second kitchen, 3 additional large bedrooms, and 2 full bathrooms.It is the perfect arrangement for extended families pooling resources, live-in parents, or premium guest accommodations. Bring your large family to this rare Markham asset featuring a total of 3+3 bedrooms and 4 bathrooms. Unmatched total interior footprint, an oversized lot footprint, and premium structural bones. An absolute must-see property with unparalleled multi-generational flexibility!
For sale
C$999,000
2 Captain Armstrong S, Markham, ON L3P 3C9
6beds
4baths
Single Family Residence
Built in ----
9,573 Square Feet Lot
$-- Zestimate®
C$--/sqft
C$-- HOA
What's special
Expansive outdoor footprintMaximum parking flexibilitySun-filled detached raised bungalowBright sun-drenched main levelLarge principal roomsSeparate main-floor laundry setupPrivate separate entrance
- 15 days
- 11
- 1
Zillow last checked:
Listing updated:
Listed by:
RE/MAX REALTRON REALTY INC.
Source: TRREB,MLS®#: N13798888 Originating MLS®#: Toronto Regional Real Estate Board
Originating MLS®#: Toronto Regional Real Estate BoardFacts & features
Interior
Bedrooms & bathrooms
- Bedrooms: 6
- Bathrooms: 4
Primary bedroom
- Level: Main
- Dimensions: 4.1 x 3.7
Bedroom
- Level: Basement
- Dimensions: 7.6 x 3.84
Bedroom 2
- Level: Main
- Dimensions: 3.7 x 3.2
Bedroom 3
- Level: Main
- Dimensions: 3.65 x 3.1
Bedroom 4
- Level: Basement
- Dimensions: 4.05 x 3.2
Bedroom 5
- Level: Basement
- Dimensions: 4.05 x 2.8
Dining room
- Level: Main
- Dimensions: 8.26 x 3.7
Family room
- Level: Basement
- Dimensions: 8 x 4.5
Kitchen
- Level: Main
- Dimensions: 6.3 x 2.9
Kitchen
- Level: Basement
- Dimensions: 4 x 1.75
Living room
- Level: Main
- Dimensions: 8.26 x 3.7
Living room
- Level: Basement
- Dimensions: 8 x 4.5
Heating
- Forced Air, Gas
Cooling
- Central Air
Features
- None
- Basement: Apartment,Separate Entrance
- Has fireplace: Yes
Interior area
- Living area range: 1500-2000 null
Property
Parking
- Total spaces: 8
- Parking features: Stacked
- Has garage: Yes
Features
- Patio & porch: Deck, Porch
- Exterior features: Landscaped, Privacy
- Pool features: None
- Has view: Yes
- View description: Clear
Lot
- Size: 9,573 Square Feet
- Topography: Terraced
Details
- Parcel number: 029320001
Construction
Type & style
- Home type: SingleFamily
- Architectural style: Bungalow-Raised
- Property subtype: Single Family Residence
Materials
- Brick
- Foundation: Insulated Concrete Form
- Roof: Asphalt Shingle
Utilities & green energy
- Sewer: Sewer
Community & HOA
Location
- Region: Markham
Financial & listing details
- Annual tax amount: C$6,500
- Date on market: 9/17/2026
Price history
Price history is unavailable.
Public tax history
Tax history is unavailable.
Climate risks
Neighborhood: Markham Village
Nearby schools
GreatSchools rating
No schools nearby
We couldn't find any schools near this home.
Similar homes
- C$1,098,0005 bd4 ba-- sqft61 Trothen Cir, Markham, ON L3P 4H3For Sale
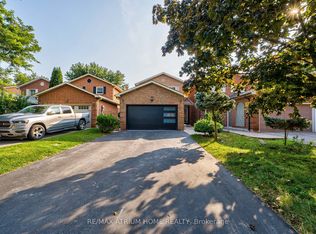 MLS ID #N13653446, RE/MAX ATRIUM HOME REALTY. TRREB
 - C$1,199,0006 bd4 ba-- sqft13 Boulderbrook Dr, Toronto, ON M1X 2B9For Sale
 MLS ID #E13851384, RE/MAX ALL-STARS REALTY INC.. TRREB
 - C$999,9995 bd3 ba-- sqft24 Cleethorpes Blvd, Toronto, ON M1S 3T3For Sale
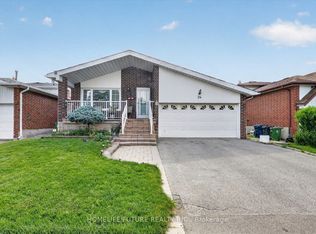 MLS ID #E13783332, HOMELIFE/FUTURE REALTY INC.. TRREB
 - C$1,238,9006 bd4 ba-- sqft63 Chloe Cres, Markham, ON L3S 2H8For Sale
 MLS ID #N13823364, HOMELIFE/FUTURE REALTY INC.. TRREB
